
550 Terrace Drive, Burley, ID 83318
Local realty services provided by:Hunter Of Homes ERA Powered
550 Terrace Drive,Burley, ID 83318
$999,999
- 4 Beds
- 4 Baths
- 3,502 sq. ft.
- Single family
- Active
Listed by: nikki wickelMain: 208-431-9207
Office: nix real estate, llc.
MLS#:99004740
Source:ID_IMLS
Price summary
- Price:$999,999
- Price per sq. ft.:$285.55
- Monthly HOA dues:$125
About this home
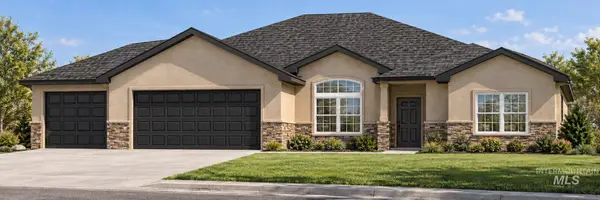
Beautifully updated 4-bedroom, 3-bath home situated on a large lot in the highly sought-after Spring Creek Terraces neighborhood. This exceptional property offers mountain views, stunning sunsets, and the tranquility of Spring Creek flowing through the backyard on its way to the Snake River. Enjoy private neighborhood river access and the peace and privacy of this quiet, established community. Inside you'll find a spacious floor plan with large bedrooms, updated finishes, and granite countertops that enhance the kitchen and living spaces. The daylight basement provides additional living and entertaining space with direct access to a walk-out patio. Outdoor living is a true highlight, featuring mature landscaping, a deck balcony overlooking the creek and a hot tub perfect for relaxing while taking in the surrounding beauty. An enormous shop offers endless possibilities for storage, hobbies, recreational vehicles, or a workshop. A rare combination of updated comfort, outdoor recreation, and breathtaking natural surroundings, this property captures the very best of Spring Creek Terraces living....
Contact an agent
Home facts
- Year built:1981
- Subdivision & Development:0 Not Applicable
- Listing ID #:99004740
- Added:1 day(s) ago
- Updated:October 27, 2026 at 03:30 PM
Rooms and interior
- Bedrooms:4
- Total bathrooms:4
- Full bathrooms:4
- Flooring:Carpet, Concrete, Hardwood
- Bathrooms Description:Bath-Master
- Kitchen Description:Pantry
- Basement Description:Daylight, Walk-Out Access
- Living area:3,502 sq. ft.
Heating and cooling
- Cooling:Central Air
- Heating:Electric, Forced Air, Heat Pump
- Central air:Yes
Structure and exterior
- Roof:Composition
- Year built:1981
- Building area:3,502 sq. ft.
- Lot area:0.81 Acres
- Lot Features:Corner Lot, Cul-De-Sac
- Construction Materials:Masonry
Schools
- High school:Declo
- Middle school:Declo
- Elementary school:Declo
Utilities
- Water:Shared Well
- Sewer:Holding Tank
Finances and disclosures
- Price:$999,999
- Price per sq. ft.:$285.55
- Tax amount:$1,414 (2025)
Features and amenities
- Amenities:Bath-Master, Breakfast Bar, Pantry, Walk-In Closet(s)
Parking
- Parking description:Attached, Detached, Finished Driveway, RV Access/Parking
- Garage:Yes
- Garage spaces:3
New listings near 550 Terrace Drive
- New
 $450,000Active4 beds 2 baths1,776 sq. ft.
820 Clear Springs St, Burley, ID 83318
MLS# 99004762Listed by: SOARING HEIGHTS REALTY - New
 $565,000Active4 beds 2 baths2,314 sq. ft.
3110 Sawtooth, Burley, ID 83318
MLS# 99004650Listed by: KELLER WILLIAMS SUN VALLEY SOUTHERN IDAHO - New
 $520,000Active4 beds 2 baths1,987 sq. ft.
3100 Sawtooth, Burley, ID 83318
MLS# 99004655Listed by: KELLER WILLIAMS SUN VALLEY SOUTHERN IDAHO - New
 $469,000Active3 beds 2 baths1,811 sq. ft.
303 S 329 W, Burley, ID 83318
MLS# 99004574Listed by: CENTURY 21 RIVERSIDE REALTY  $99,000Pending1.08 Acres
TBD 200 S, Burley, ID 83318
MLS# 99004569Listed by: CENTURY 21 RIVERSIDE REALTY- New
 $445,000Active3 beds 4 baths2,049 sq. ft.
2828 Burton, Burley, ID 83318
MLS# 99004334Listed by: KELLER WILLIAMS SUN VALLEY SOUTHERN IDAHO - New
 $460,000Active3 beds 2 baths1,716 sq. ft.
428 Mountain View Lane, Burley, ID 83318
MLS# 99004262Listed by: ADVANTAGE 1 REALTY  $120,000Pending3 beds 2 baths1,456 sq. ft.
522 E 16th Street, Burley, ID 83318
MLS# 99004085Listed by: CENTURY 21 RIVERSIDE REALTY- New
 $394,000Active3 beds 2 baths3,306 sq. ft.
431 Pratt Pl, Burley, ID 83318
MLS# 99004067Listed by: SWEET GROUP REALTY


Protect your home and budget from life's surprises with an Assurant Home Warranty, backed by a partner that supports you through every step of homeownership. Explore Plans.
© 2023 - 2026 ERA Franchise Systems LLC. All rights reserved. ERA Franchise Systems LLC fully supports the principles of the Fair Housing Act and the Equal Opportunity Act. ERA, ERA Real Estate powered, and their respective logos are registered service marks of ERA Franchise Systems LLC. Each office is independently owned and operated.