
10225 Piper Ln, Caldwell, ID 83607
Local realty services provided by:Hunter Of Homes ERA Powered
10225 Piper Ln,Caldwell, ID 83607
$1,450,000
- 5 Beds
- 4 Baths
- 3,450 sq. ft.
- Single family
- Active
Listed by: callie williamsCell: 208-272-1719
Office: finding 43 real estate
MLS#:99002009
Source:ID_IMLS
Price summary
- Price:$1,450,000
- Price per sq. ft.:$420.29
- Monthly HOA dues:$29.17
About this home
Experience the Idaho acreage lifestyle in this stunning new construction home, currently underway on 5 acres in El Paso Subdivision. Designed for those who want more space, more freedom and room to truly live, this property offers the opportunity for horses and other permitted animals, gardens, outdoor entertaining and all the toys that come with country living. Inside, an expansive great room, spacious kitchen and dining area create the heart of the home, while the main-level primary suite provides a private retreat. Generously sized bedrooms, a dedicated study/flex space and an upstairs family room offer plenty of room to spread out. A standout feature is the massive attached shop and RV garage—featuring a 34x46 shop/garage plus a 14x47’6” RV bay, totaling more than 2,200 sq ft of attached garage/shop space, complete with an RV dump station and room for recreational vehicles, equipment, storage and projects. Enjoy peaceful surroundings, wide-open skies and five acres to make your own—all paired with the comfort of a brand-new home. A rare opportunity to have acreage, permitted animals, an oversized attached shop and a beautiful new home all in one. Images are AI-generated renderings intended to illustrate the completed home. Actual construction, finishes, materials, colors, landscaping, and features may vary....
Contact an agent
Home facts
- Year built:2026
- Subdivision & Development:El Paso Reserve Minor Subdivision
- Listing ID #:99002009
- Added:1 day(s) ago
- Updated:September 26, 2026 at 02:22 PM
Rooms and interior
- Bedrooms:5
- Total bathrooms:4
- Full bathrooms:4
- Flooring:Carpet, Tile
- Bathrooms Description:Bath-Master
- Kitchen Description:Kitchen Island, Pantry
- Living area:3,450 sq. ft.
Heating and cooling
- Cooling:Central Air
- Heating:Electric
- Central air:Yes
Structure and exterior
- Roof:Composition
- Year built:2026
- Building area:3,450 sq. ft.
- Lot area:5 Acres
- Lot Features:Chickens
- Construction Materials:Frame
- Foundation Description:Crawl Space
Schools
- High school:Emmett
- Middle school:Emmett
- Elementary school:Shadow Butte
Utilities
- Water:Well
- Sewer:Septic Tank
Finances and disclosures
- Price:$1,450,000
- Price per sq. ft.:$420.29
- Tax amount:$551 (2025)
Features and amenities
- Amenities:Bath-Master, Kitchen Island, Pantry, Walk-In Closet(s)
Parking
- Parking description:Attached, Finished Driveway, RV Access/Parking
- Garage:Yes
- Garage spaces:4
New listings near 10225 Piper Ln
- New
 $774,900Active4 beds 3 baths2,620 sq. ft.
29862 Emmett Rd, Caldwell, ID 83607
MLS# 99001964Listed by: AMHERST MADISON 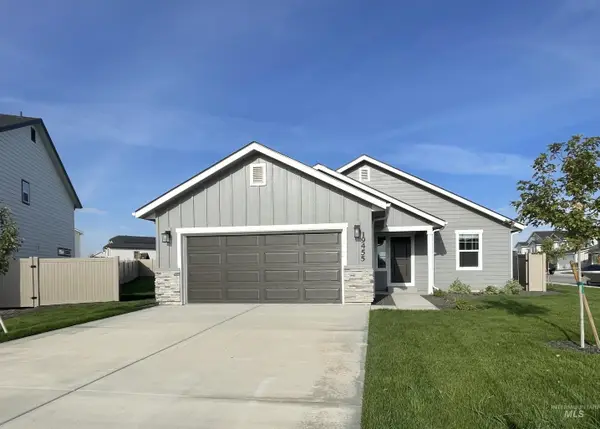 $414,990Pending3 beds 2 baths1,446 sq. ft.
19455 Snowyside Way, Caldwell, ID 83605
MLS# 99001896Listed by: HUBBLE HOMES, LLC- New
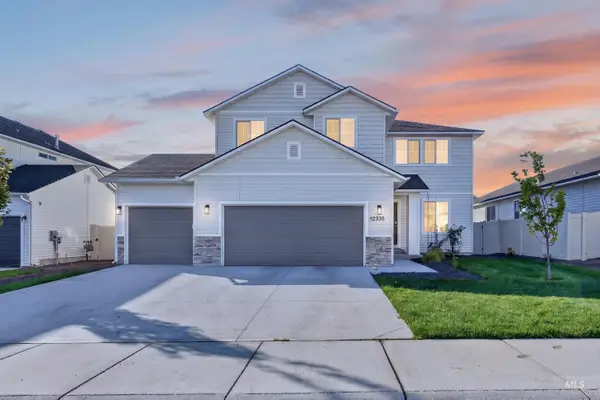 $434,900Active4 beds 3 baths2,332 sq. ft.
12335 Noreen St, Caldwell, ID 83607
MLS# 99001925Listed by: SWEET GROUP REALTY - New
 $299,880Active2 beds 1 baths728 sq. ft.
705 N 9th Ave, Caldwell, ID 83605
MLS# 99001854Listed by: KELLER WILLIAMS REALTY BOISE - Open Sat, 11am to 2pmNew
 $405,000Active4 beds 2 baths1,611 sq. ft.
15517 Fuchsia Avenue, Nampa, ID 83651
MLS# 99001858Listed by: FINDING 43 REAL ESTATE - New
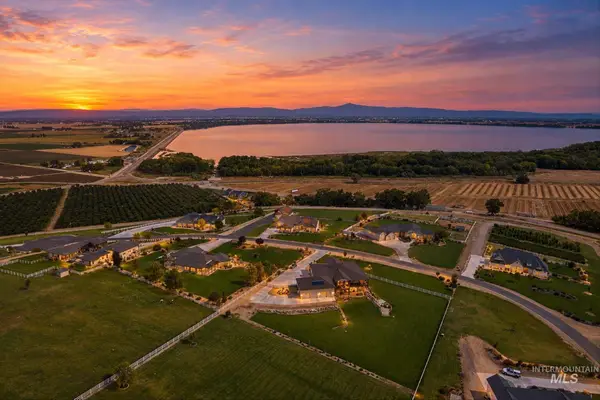 $1,700,000Active4 beds 3 baths4,287 sq. ft.
13683 Hockberger Ranch Rd, Caldwell, ID 83607
MLS# 99001860Listed by: RE/MAX ADVISORS - Open Sat, 11am to 2pmNew
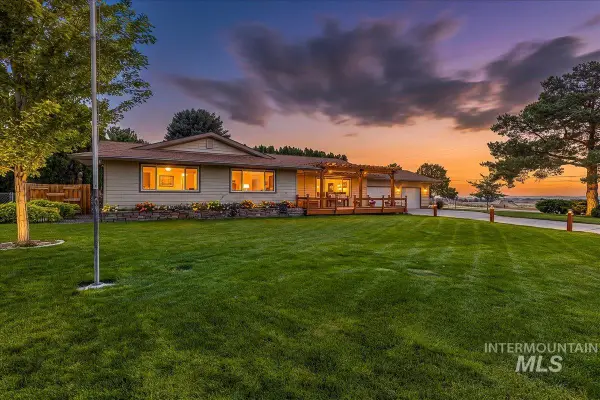 $549,999Active3 beds 3 baths2,357 sq. ft.
16227 S Kimball Ave, Caldwell, ID 83607
MLS# 99001865Listed by: AMHERST MADISON - New
 $399,950Active3 beds 3 baths1,364 sq. ft.
1209 Gold Creek Dr, Caldwell, ID 83607
MLS# 99001826Listed by: POINT REALTY LLC - New
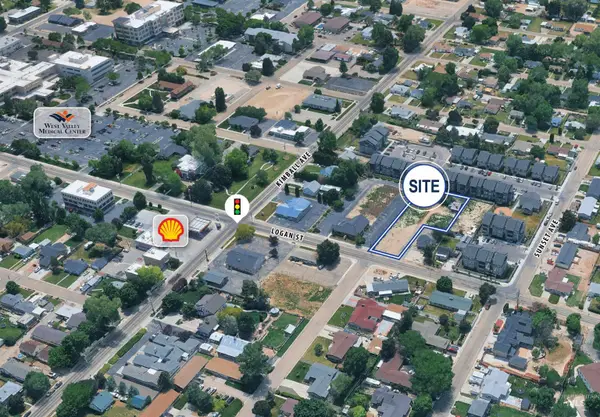 $300,000Active0.56 Acres
205 W Logan St, Caldwell, ID 83605
MLS# 99001786Listed by: TOK COMMERCIAL


Protect your home and budget from life's surprises with an Assurant Home Warranty, backed by a partner that supports you through every step of homeownership. Explore Plans.
© 2023 - 2026 ERA Franchise Systems LLC. All rights reserved. ERA Franchise Systems LLC fully supports the principles of the Fair Housing Act and the Equal Opportunity Act. ERA, ERA Real Estate powered, and their respective logos are registered service marks of ERA Franchise Systems LLC. Each office is independently owned and operated.