
11223 West River Road, Caldwell, ID 83607
Local realty services provided by:Hunter Of Homes ERA Powered
11223 West River Road,Caldwell, ID 83607
$1,349,000
- 4 Beds
- 5 Baths
- 3,764 sq. ft.
- Single family
- Active
Listed by: donna maroseMain: 208-455-9392
Office: syme real estate
MLS#:98994642
Source:ID_IMLS
Price summary
- Price:$1,349,000
- Price per sq. ft.:$358.4
- Monthly HOA dues:$45
About this home
Seller offering up to $20K buyer incentive w/acceptable offer to apply towards closing costs, prepaid expenses interest rate buy down. Custom builder's private residence on 1.59 acres in the Sunnyslope Wine Region with panoramic Owyhee Mountain views, nestled in the beautiful Snake River Valley area. Designed with superior craftsmanship throughout, this home offers luxury, comfort, and functionality. Enjoy the beautiful in-ground pool, expansive covered patio, mature trees, and low maintenance landscaping. The inviting living room features a cozy wood-burning stove, while the chef's kitchen boasts new quartz countertops, an oversized walk-in pantry and opens to spacious living areas and a formal dining room. The home offers 4 bedrooms, including a spacious primary suite with a walk through closet connecting to the laundry room, plus a private guest suite with an en-suite bath. Upstairs you'll find a large bonus room with closet. The walk-out basement with overhead door provides flexible space for hobbies, storage or entertaining. The oversized garage includes an 18x33 boat bay, and the detached 29x33 shop is heated and air-conditioned with an Epoxy floor. An extra large driveway with abundant overflow parking accommodates RV parking, boats and guests. A rare opportunity to own a one of a kind custom home offering privacy, incredible views and exceptional amenities....
Contact an agent
Home facts
- Year built:2014
- Subdivision & Development:West River
- Listing ID #:98994642
- Added:46 day(s) ago
- Updated:September 05, 2026 at 02:49 PM
Rooms and interior
- Bedrooms:4
- Total bathrooms:5
- Full bathrooms:5
- Flooring:Carpet, Concrete
- Bathrooms Description:Bath-Master
- Kitchen Description:Pantry
- Basement Description:Daylight, Walk-Out Access
- Living area:3,764 sq. ft.
Heating and cooling
- Cooling:Central Air, Ductless/Mini Split
- Heating:Heat Pump, Wood
- Central air:Yes
Structure and exterior
- Roof:Composition
- Year built:2014
- Building area:3,764 sq. ft.
- Lot area:1.59 Acres
- Lot Features:Irrigation Available
- Construction Materials:Frame, Stone, Stucco
- Foundation Description:Crawl Space
Schools
- High school:Vallivue
- Middle school:Vallivue Middle
- Elementary school:West Canyon
Utilities
- Water:Community Service
- Sewer:Septic Tank
Finances and disclosures
- Price:$1,349,000
- Price per sq. ft.:$358.4
- Tax amount:$3,894 (2025)
Features and amenities
- Amenities:Bath-Master, Central Vacuum Plumbed, Pantry, Split Bedroom, Two Master Bedrooms, Walk-In Closet(s)
- Pool features:In Ground, Pool, Private
Parking
- Parking description:Attached, Finished Driveway, RV Access/Parking, RV/Boat
- Garage:Yes
- Garage spaces:4
New listings near 11223 West River Road
- New
 $434,990Active3 beds 2 baths1,694 sq. ft.
11892 Ruminants St, Nampa, ID 83651
MLS# 98999845Listed by: CBH SALES & MARKETING INC - New
 $457,990Active4 beds 2 baths2,025 sq. ft.
11856 Ruminants St, Nampa, ID 83651
MLS# 98999847Listed by: CBH SALES & MARKETING INC - New
 $484,990Active4 beds 3 baths2,332 sq. ft.
16883 Grain Bin Way, Nampa, ID 83651
MLS# 98999849Listed by: CBH SALES & MARKETING INC - New
 $589,990Active4 beds 3 baths3,250 sq. ft.
16897 Grain Bin Way, Nampa, ID 83651
MLS# 98999850Listed by: CBH SALES & MARKETING INC - New
 $529,990Active5 beds 3 baths2,710 sq. ft.
16932 Churn Ave, Nampa, ID 83651
MLS# 98999853Listed by: CBH SALES & MARKETING INC - New
 $534,990Active4 beds 3 baths2,626 sq. ft.
16908 Churn Ave, Nampa, ID 83651
MLS# 98999855Listed by: CBH SALES & MARKETING INC - Open Sun, 12 to 2pmNew
 $350,000Active3 beds 2 baths1,324 sq. ft.
4901 Oxbow Ave, Caldwell, ID 83706
MLS# 98999884Listed by: KELLER WILLIAMS REALTY BOISE - New
 $439,990Active4 beds 2 baths1,860 sq. ft.
13307 Bank St, Caldwell, ID 83607
MLS# 98999838Listed by: CBH SALES & MARKETING INC - New
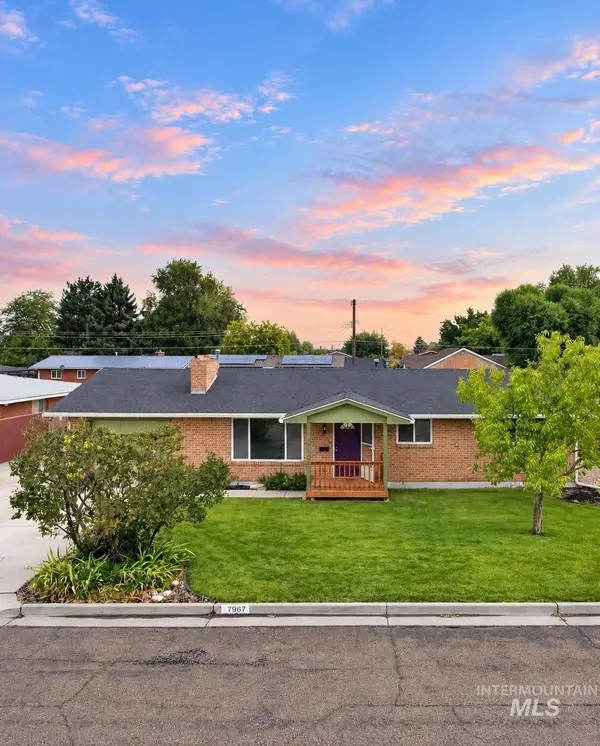 $344,900Active3 beds 2 baths1,156 sq. ft.
306 Palo Alto Drive, Caldwell, ID 83605
MLS# 98999805Listed by: SILVERCREEK REALTY GROUP - New
 $547,897Active3 beds 2 baths1,756 sq. ft.
17114 Goodson Rd, Caldwell, ID 83607
MLS# 98999786Listed by: SILVERCREEK REALTY GROUP


Protect your home and budget from life's surprises with an Assurant Home Warranty, backed by a partner that supports you through every step of homeownership. Explore Plans.
© 2023 - 2026 ERA Franchise Systems LLC. All rights reserved. ERA Franchise Systems LLC fully supports the principles of the Fair Housing Act and the Equal Opportunity Act. ERA, ERA Real Estate powered, and their respective logos are registered service marks of ERA Franchise Systems LLC. Each office is independently owned and operated.