
11444 Queensland Dr., Caldwell, ID 83605
Local realty services provided by:Hunter Of Homes ERA Powered
11444 Queensland Dr.,Caldwell, ID 83605
$524,900
- 3 Beds
- 2 Baths
- 1,800 sq. ft.
- Single family
- Active
Listed by: hailey koepplCell: 208-562-7487
Office: silvercreek realty group
MLS#:99002083
Source:ID_IMLS
Price summary
- Price:$524,900
- Price per sq. ft.:$291.61
- Monthly HOA dues:$41.67
About this home
WELCOME to one of the largest lots in Shadow Glen! Beautifully maintained and thoughtfully designed, this 3-bedroom, 2-bath home simply delivers! Situated on a beautifully landscaped corner lot, the property offers a spacious 3-car garage plus dedicated RV parking with a convenient swing gate with room for more! A pre-poured concrete pad allows for upgrades of your own like a hobby shed or hot tub (pre-wired). Inside, vaulted ceilings and a cozy gas fireplace create an inviting atmosphere, while laminate flooring and granite surfaces throughout give the home a polished, cohesive feel. The kitchen is packed with thoughtful touches, including under-cabinet lighting, a generous walk-in pantry, dedicated coffee bar, and separate wine bar—because the best homes should be ready for both mornings and evenings. The primary suite feels like its own retreat with a tiled walk-in shower, soaker tub and private door leading directly to the covered back patio. Even the laundry room goes above and beyond with a utility sink for added convenience. Step outside and the details keep coming. Enjoy a covered patio, grafted fruit trees, detailed landscaping and raised garden beds with a drip system. With abundant parking, impressive storage, and indoor-outdoor spaces designed to actually be enjoyed, this home checks all the boxes—and then some!...
Contact an agent
Home facts
- Year built:2022
- Subdivision & Development:Shadow Glen
- Listing ID #:99002083
- Added:1 day(s) ago
- Updated:September 28, 2026 at 11:45 PM
Rooms and interior
- Bedrooms:3
- Total bathrooms:2
- Full bathrooms:2
- Flooring:Carpet
- Bathrooms Description:Bath-Master
- Kitchen Description:Kitchen Island, Pantry
- Living area:1,800 sq. ft.
Heating and cooling
- Cooling:Central Air
- Heating:Forced Air, Natural Gas
- Central air:Yes
Structure and exterior
- Roof:Composition
- Year built:2022
- Building area:1,800 sq. ft.
- Lot area:0.21 Acres
- Lot Features:Corner Lot
- Construction Materials:Frame, Synthetic
- Foundation Description:Crawl Space
Schools
- High school:Vallivue
- Middle school:Sage Valley
- Elementary school:East Canyon
Utilities
- Water:City Service
Finances and disclosures
- Price:$524,900
- Price per sq. ft.:$291.61
- Tax amount:$2,424 (2025)
Features and amenities
- Amenities:Bath-Master, Breakfast Bar, Kitchen Island, Pantry, Split Bedroom, Walk-In Closet(s)
Parking
- Parking description:Attached, Finished Driveway, RV Access/Parking
- Garage:Yes
- Garage spaces:3
New listings near 11444 Queensland Dr.
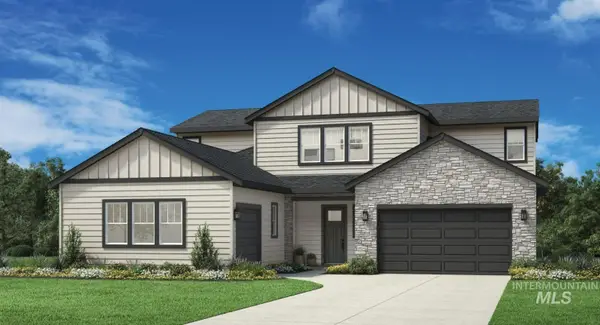 $700,000Pending4 beds 4 baths3,135 sq. ft.
14703 Pine Knoll St, Caldwell, ID 83607
MLS# 99002191Listed by: TOLL BROTHERS REAL ESTATE, INC- New
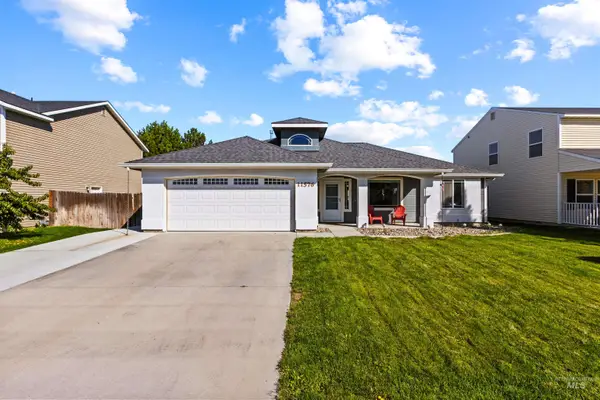 $364,000Active3 beds 2 baths1,399 sq. ft.
11576 Cabin Creek St, Caldwell, ID 83605
MLS# 99002156Listed by: COLDWELL BANKER TOMLINSON - New
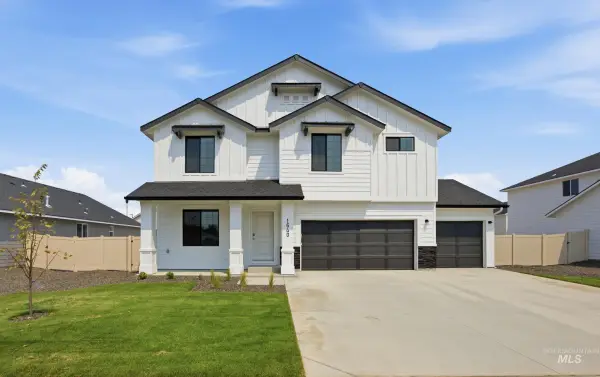 $494,990Active5 beds 3 baths3,250 sq. ft.
16920 Churn Ave, Nampa, ID 83651
MLS# 99002113Listed by: CBH SALES & MARKETING INC - New
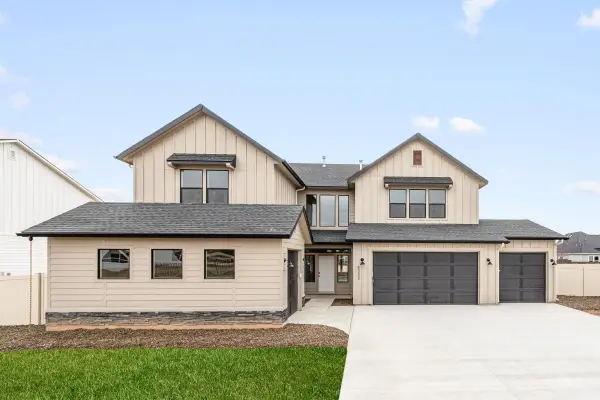 $639,990Active5 beds 5 baths3,937 sq. ft.
12703 Kinsella St, Nampa, ID 83651
MLS# 99002128Listed by: CBH SALES & MARKETING INC - New
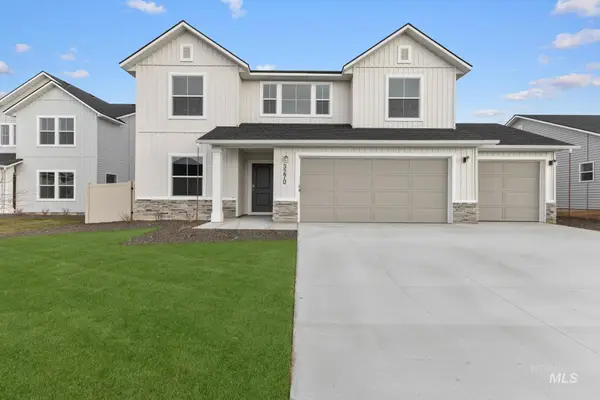 $479,990Active5 beds 3 baths2,636 sq. ft.
13319 Bank St, Caldwell, ID 83607
MLS# 99002134Listed by: CBH SALES & MARKETING INC - New
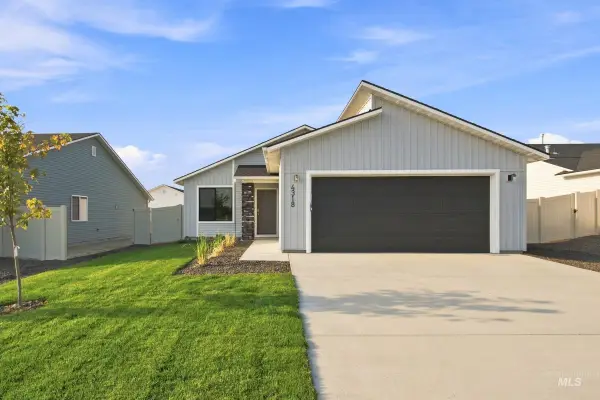 $361,990Active3 beds 2 baths1,207 sq. ft.
4318 Lamar St, Caldwell, ID 83605
MLS# 99002150Listed by: CBH SALES & MARKETING INC - New
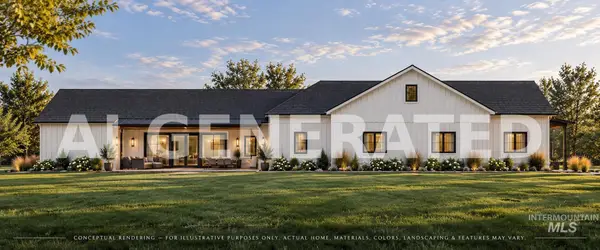 $1,450,000Active5 beds 4 baths3,450 sq. ft.
10225 Piper Ln, Caldwell, ID 83607
MLS# 99002009Listed by: FINDING 43 REAL ESTATE - New
 $774,900Active4 beds 3 baths2,620 sq. ft.
29862 Emmett Rd, Caldwell, ID 83607
MLS# 99001964Listed by: AMHERST MADISON - New
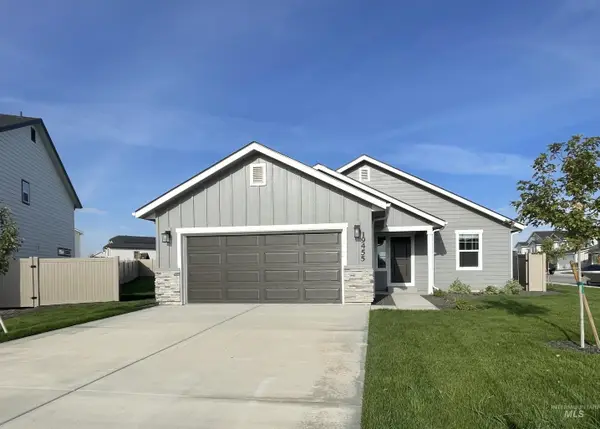 $414,990Active3 beds 2 baths1,446 sq. ft.
19455 Snowyside Way, Caldwell, ID 83605
MLS# 99001896Listed by: HUBBLE HOMES, LLC


Protect your home and budget from life's surprises with an Assurant Home Warranty, backed by a partner that supports you through every step of homeownership. Explore Plans.
© 2023 - 2026 ERA Franchise Systems LLC. All rights reserved. ERA Franchise Systems LLC fully supports the principles of the Fair Housing Act and the Equal Opportunity Act. ERA, ERA Real Estate powered, and their respective logos are registered service marks of ERA Franchise Systems LLC. Each office is independently owned and operated.