
11555 Stockbridge Way, Caldwell, ID 83605
Local realty services provided by:Hunter Of Homes ERA Powered
11555 Stockbridge Way,Caldwell, ID 83605
$397,500
- 3 Beds
- 2 Baths
- 1,522 sq. ft.
- Single family
- Pending
Listed by: angela prestonCell: 208-392-2896
Office: silvercreek realty group
MLS#:98997585
Source:ID_IMLS
Price summary
- Price:$397,500
- Price per sq. ft.:$261.17
- Monthly HOA dues:$9.17
About this home
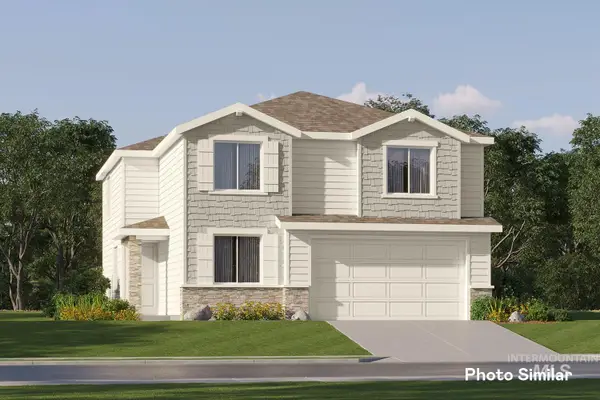
This well-maintained and improved 3-bedroom, 2-bath home offers comfortable, open living space with custom updates you’ll appreciate. Conveniently located near Caldwell’s HWY 20/26 corridor boasting new shopping & dining options along with easy freeway access, this home sits on a corner lot tucked just inside the neighborhood offering plenty of parking. Inside the home two front bedrooms both feature custom wainscoting and flank the main bathroom with updated fixtures that is nicely tucked off the wide entry and hallway. Laminate plank flooring flows from the front door to the kitchen & dining area where the natural light highlights the vaulted ceiling and open feel of the great room. Sliding glass door off the dining area opens to the back yard with no neighbors to the East and a great privacy hedge all along the back fence with maturing trees. Custom touches have been added inside with updated lighting fixtures and wall shelving. A very useful linen closet around the corner of the living room leads to the tucked away primary suite. Large enough for the biggest furniture you desire, the bedroom boasts a bathroom with double vanities and glass-door shower all with updated black fixtures and walk-in closet with plenty of room for your wares!...
Contact an agent
Home facts
- Year built:2020
- Subdivision & Development:Virginia Park
- Listing ID #:98997585
- Added:48 day(s) ago
- Updated:October 04, 2026 at 08:13 AM
Rooms and interior
- Bedrooms:3
- Total bathrooms:2
- Full bathrooms:2
- Flooring:Carpet
- Kitchen Description:Kitchen Island, Pantry
- Living area:1,522 sq. ft.
Heating and cooling
- Cooling:Central Air
- Heating:Forced Air, Natural Gas
- Central air:Yes
Structure and exterior
- Roof:Architectural Style
- Year built:2020
- Building area:1,522 sq. ft.
- Lot area:0.17 Acres
- Lot Features:Corner Lot, Sidewalks
- Construction Materials:Frame, Wood Siding
- Foundation Description:Crawl Space
Schools
- High school:Ridgevue
- Middle school:Sage Valley
- Elementary school:East Canyon
Utilities
- Water:City Service
Finances and disclosures
- Price:$397,500
- Price per sq. ft.:$261.17
- Tax amount:$1,860 (2025)
Features and amenities
- Amenities:Kitchen Island, Pantry, Walk-In Closet(s)
Parking
- Parking description:Attached
- Garage:Yes
- Garage spaces:2
New listings near 11555 Stockbridge Way
- New
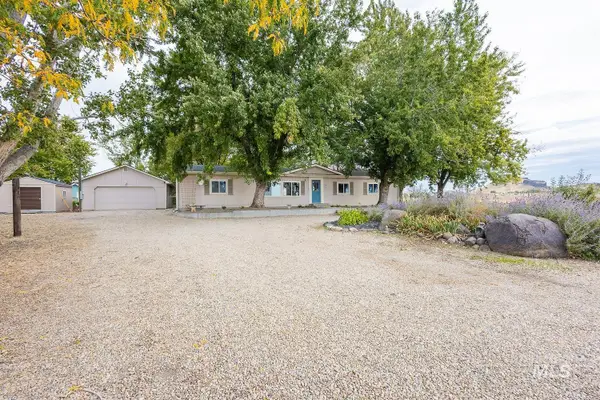 $1,200,000Active4 beds 2 baths1,716 sq. ft.
8262 Snake, Caldwell, ID 83607
MLS# 99002747Listed by: SILVERCREEK REALTY GROUP - New
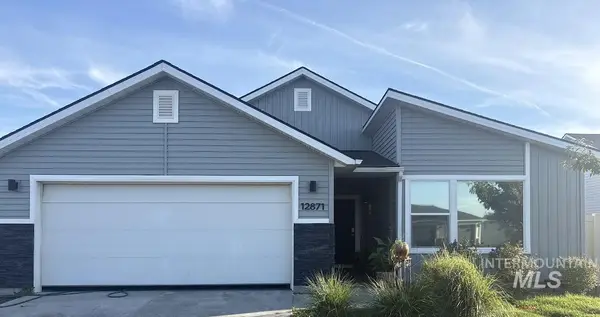 $400,000Active4 beds 2 baths1,845 sq. ft.
12871 Carkhill St., Caldwell, ID 83607
MLS# 99002746Listed by: HOMES OF IDAHO - New
 $419,900Active3 beds 2 baths1,447 sq. ft.
10288 Longtail Dr., Nampa, ID 83687
MLS# 99002740Listed by: SILVERCREEK REALTY GROUP - New
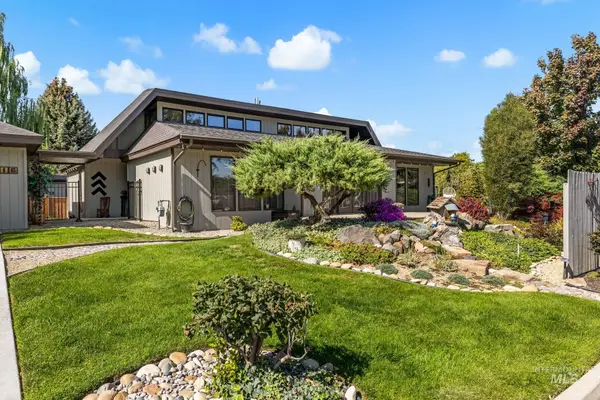 $629,000Active4 beds 4 baths2,800 sq. ft.
2416 Terrace Dr, Caldwell, ID 83605
MLS# 99002720Listed by: GOOD NEWS REALTY GROUP LLC - New
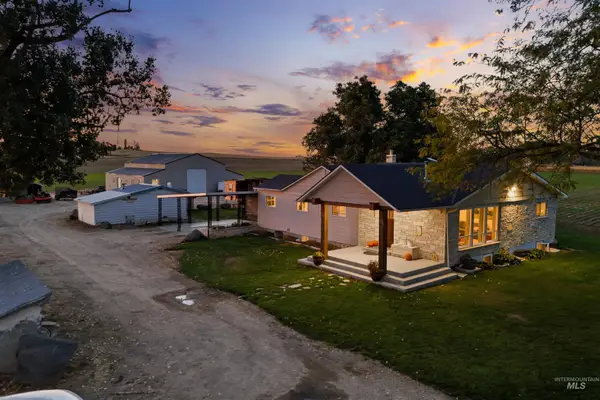 $850,000Active4 beds 3 baths3,190 sq. ft.
28627 Emmett Rd, Caldwell, ID 83607
MLS# 99002723Listed by: BOISE PREMIER REAL ESTATE - New
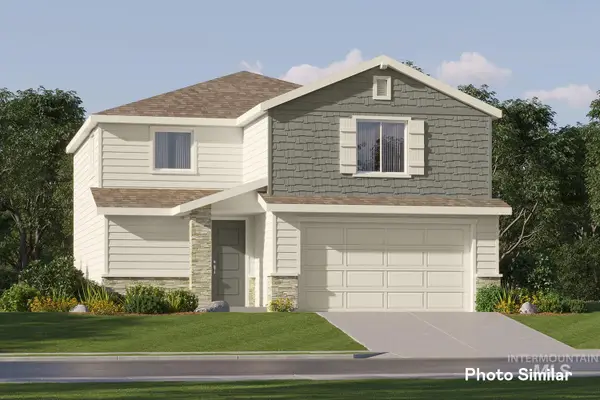 $422,900Active3 beds 3 baths1,970 sq. ft.
3801 Oglethorpe Ave, Caldwell, ID 83605
MLS# 99002660Listed by: LENNAR SALES CORP - New
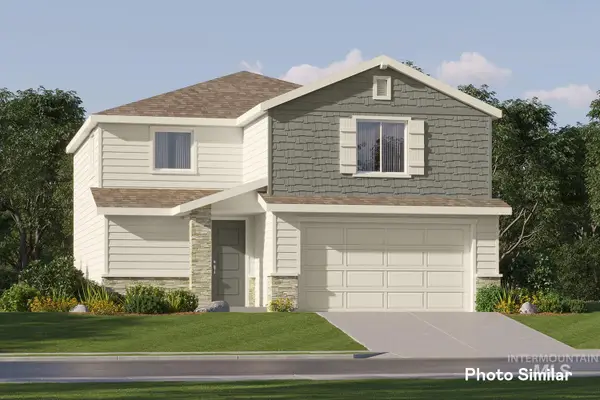 $417,900Active3 beds 3 baths1,970 sq. ft.
3724 Oglethorpe Ave, Caldwell, ID 83605
MLS# 99002665Listed by: LENNAR SALES CORP - New
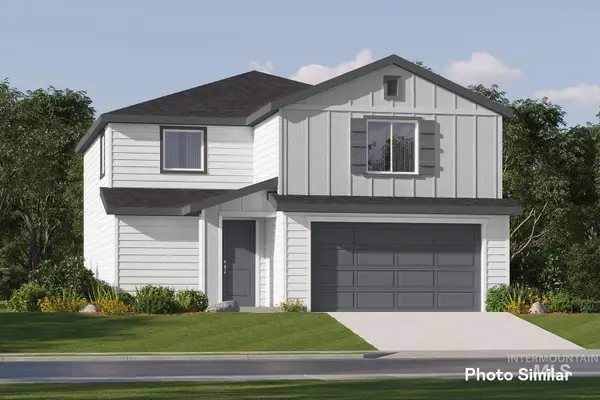 $422,900Active3 beds 3 baths1,970 sq. ft.
3719 Oglethorpe Ave, Caldwell, ID 83605
MLS# 99002667Listed by: LENNAR SALES CORP - New
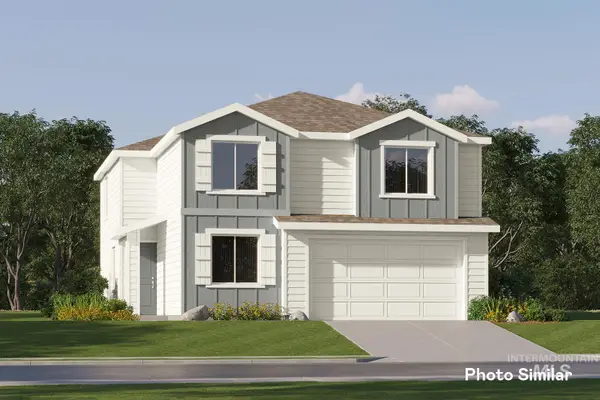 $448,900Active4 beds 3 baths2,525 sq. ft.
3809 Oglethorpe Ave, Caldwell, ID 83605
MLS# 99002671Listed by: LENNAR SALES CORP - New
 $443,400Active4 beds 3 baths2,525 sq. ft.
3802 Oglethorpe Ave, Caldwell, ID 83605
MLS# 99002673Listed by: LENNAR SALES CORP


Protect your home and budget from life's surprises with an Assurant Home Warranty, backed by a partner that supports you through every step of homeownership. Explore Plans.
© 2023 - 2026 ERA Franchise Systems LLC. All rights reserved. ERA Franchise Systems LLC fully supports the principles of the Fair Housing Act and the Equal Opportunity Act. ERA, ERA Real Estate powered, and their respective logos are registered service marks of ERA Franchise Systems LLC. Each office is independently owned and operated.