
1217 Drexel Hill Avenue, Caldwell, ID 83605
Local realty services provided by:Hunter Of Homes ERA Powered
1217 Drexel Hill Avenue,Caldwell, ID 83605
$450,000Last list price
- 4 Beds
- 3 Baths
- - sq. ft.
- Single family
- Sold
Listed by: jamie schraner, nathan schranerCell: 719-465-4669
Office: homes of idaho
MLS#:98993227
Source:ID_IMLS
Sorry, we are unable to map this address
Price summary
- Price:$450,000
- Monthly HOA dues:$33.33
About this home
Welcome to 1217 Drexel Hill in Caldwell! This well-maintained home offers the perfect blend of comfort, functionality, and outdoor living. Inside, you'll find newer luxury vinyl plank flooring and fresh paint, creating a clean, modern feel throughout. Designed with versatility in mind, the property features a spacious 3-car garage complete with a dedicated 50-amp welder outlet and lots of shelving. Outside, you'll find an impressive 38-foot RV pad with full hookups, including 50-amp power, water, and sewer connections—perfect for RV owners, guests, or storing your home away from home. The backyard is a true retreat and fit for entertaining and gardening! With no rear neighbors, offering added privacy and room to enjoy the established garden space featuring raspberries and grapes along with a chicken coop. Conveniently located just minutes from Indian Creek Plaza, downtown Caldwell, shopping, dining, and entertainment, this property combines small-town charm with modern convenience. Whether you're looking for space to park your toys, grow your own food, or simply enjoy a peaceful backyard setting, this home checks all the boxes. Don't miss your opportunity to make it yours!...
Contact an agent
Home facts
- Year built:2018
- Subdivision & Development:Pennsylvania Park
- Listing ID #:98993227
- Added:58 day(s) ago
- Updated:September 06, 2026 at 06:14 AM
Rooms and interior
- Bedrooms:4
- Total bathrooms:3
- Full bathrooms:3
- Flooring:Carpet
- Bathrooms Description:Bath-Master
- Kitchen Description:Kitchen Island, Pantry
Heating and cooling
- Cooling:Central Air
- Heating:Forced Air, Natural Gas
- Central air:Yes
Structure and exterior
- Roof:Composition
- Year built:2018
- Lot Features:Irrigation Available, Sidewalks
- Construction Materials:Frame, Stone, Wood Siding
- Foundation Description:Crawl Space
Schools
- High school:Ridgevue
- Middle school:Vallivue Middle
- Elementary school:East Canyon
Utilities
- Water:City Service
Finances and disclosures
- Price:$450,000
- Tax amount:$2,164 (2025)
Features and amenities
- Amenities:Bath-Master, Kitchen Island, Pantry, Split Bedroom, Walk-In Closet(s)
Parking
- Parking description:Attached, Finished Driveway, RV Access/Parking
- Garage:Yes
- Garage spaces:3
New listings near 1217 Drexel Hill Avenue
- New
 $434,990Active3 beds 2 baths1,694 sq. ft.
11892 Ruminants St, Nampa, ID 83651
MLS# 98999845Listed by: CBH SALES & MARKETING INC - New
 $457,990Active4 beds 2 baths2,025 sq. ft.
11856 Ruminants St, Nampa, ID 83651
MLS# 98999847Listed by: CBH SALES & MARKETING INC - New
 $484,990Active4 beds 3 baths2,332 sq. ft.
16883 Grain Bin Way, Nampa, ID 83651
MLS# 98999849Listed by: CBH SALES & MARKETING INC - New
 $589,990Active4 beds 3 baths3,250 sq. ft.
16897 Grain Bin Way, Nampa, ID 83651
MLS# 98999850Listed by: CBH SALES & MARKETING INC - New
 $529,990Active5 beds 3 baths2,710 sq. ft.
16932 Churn Ave, Nampa, ID 83651
MLS# 98999853Listed by: CBH SALES & MARKETING INC - New
 $534,990Active4 beds 3 baths2,626 sq. ft.
16908 Churn Ave, Nampa, ID 83651
MLS# 98999855Listed by: CBH SALES & MARKETING INC - Open Sun, 12 to 2pmNew
 $350,000Active3 beds 2 baths1,324 sq. ft.
4901 Oxbow Ave, Caldwell, ID 83706
MLS# 98999884Listed by: KELLER WILLIAMS REALTY BOISE - New
 $439,990Active4 beds 2 baths1,860 sq. ft.
13307 Bank St, Caldwell, ID 83607
MLS# 98999838Listed by: CBH SALES & MARKETING INC - New
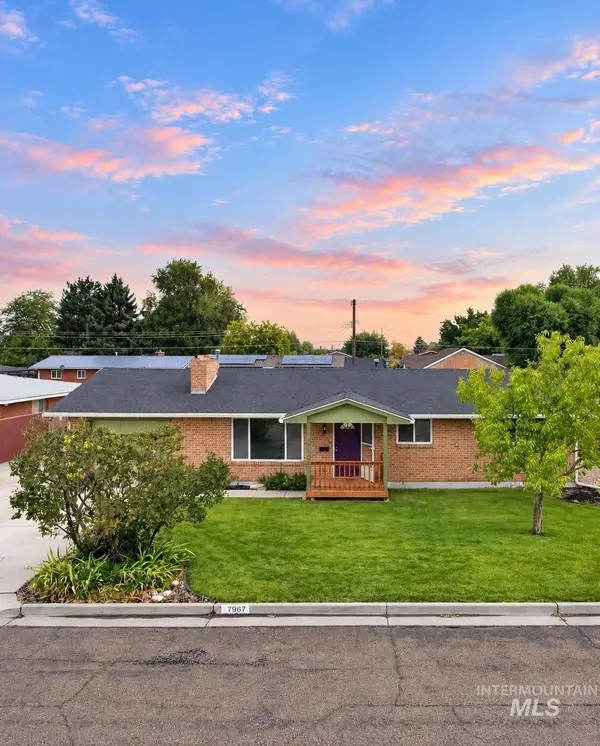 $344,900Active3 beds 2 baths1,156 sq. ft.
306 Palo Alto Drive, Caldwell, ID 83605
MLS# 98999805Listed by: SILVERCREEK REALTY GROUP - New
 $547,897Active3 beds 2 baths1,756 sq. ft.
17114 Goodson Rd, Caldwell, ID 83607
MLS# 98999786Listed by: SILVERCREEK REALTY GROUP


Protect your home and budget from life's surprises with an Assurant Home Warranty, backed by a partner that supports you through every step of homeownership. Explore Plans.
© 2023 - 2026 ERA Franchise Systems LLC. All rights reserved. ERA Franchise Systems LLC fully supports the principles of the Fair Housing Act and the Equal Opportunity Act. ERA, ERA Real Estate powered, and their respective logos are registered service marks of ERA Franchise Systems LLC. Each office is independently owned and operated.