
124 Parkmont Way, Caldwell, ID 83605
Local realty services provided by:Hunter Of Homes ERA Powered
124 Parkmont Way,Caldwell, ID 83605
$290,000Last list price
- 3 Beds
- 3 Baths
- - sq. ft.
- Single family
- Sold
Listed by: rochelle bradleyCell: 208-906-4749
Office: mountain realty
MLS#:98981782
Source:ID_IMLS
Sorry, we are unable to map this address
Price summary
- Price:$290,000
- Monthly HOA dues:$33.33
About this home
Bring your vision and your tool belt—this is a true diamond in the rough. Situated on a large corner lot in an established, quiet neighborhood, this 2-story home offers a solid layout with 3 bedrooms, 2.5 bathrooms, and a 2-car garage. Inside, you’ll find a spacious primary suite and a second living area upstairs, offering great potential for flexible living or additional gathering space. The home is in need of updates and repairs, but the bones and layout provide a great starting point for the right buyer. If you’ve been looking for a project with upside potential and the chance to create something your own, this is your opportunity. Bank-Approved Short Sale! Lender has approved participation and established the approved sale price. Submit your highest and best offer. Sale remains subject to final lender approval.
Contact an agent
Home facts
- Year built:2006
- Subdivision & Development:Montecito Park
- Listing ID #:98981782
- Added:148 day(s) ago
- Updated:September 07, 2026 at 06:24 AM
Rooms and interior
- Bedrooms:3
- Total bathrooms:3
- Full bathrooms:3
- Flooring:Carpet
- Bathrooms Description:Bath-Master
- Kitchen Description:Pantry
Heating and cooling
- Cooling:Central Air
- Heating:Forced Air, Natural Gas
- Central air:Yes
Structure and exterior
- Roof:Composition
- Year built:2006
- Lot Features:Corner Lot
- Construction Materials:Frame, Stucco
- Foundation Description:Slab
Schools
- High school:Caldwell
- Middle school:Jefferson
- Elementary school:Van Buren
Utilities
- Water:City Service
Finances and disclosures
- Price:$290,000
- Tax amount:$1,439 (2025)
Features and amenities
- Amenities:Bath-Master, Pantry, Walk-In Closet(s)
Parking
- Parking description:Attached, Finished Driveway
- Garage:Yes
- Garage spaces:2
New listings near 124 Parkmont Way
- New
 $355,000Active3 beds 2 baths1,173 sq. ft.
3004 Stone Creek St, Caldwell, ID 83605
MLS# 98999972Listed by: SILVERCREEK REALTY GROUP - New
 $434,990Active3 beds 2 baths1,694 sq. ft.
11892 Ruminants St, Nampa, ID 83651
MLS# 98999845Listed by: CBH SALES & MARKETING INC - New
 $457,990Active4 beds 2 baths2,025 sq. ft.
11856 Ruminants St, Nampa, ID 83651
MLS# 98999847Listed by: CBH SALES & MARKETING INC - New
 $484,990Active4 beds 3 baths2,332 sq. ft.
16883 Grain Bin Way, Nampa, ID 83651
MLS# 98999849Listed by: CBH SALES & MARKETING INC - New
 $589,990Active4 beds 3 baths3,250 sq. ft.
16897 Grain Bin Way, Nampa, ID 83651
MLS# 98999850Listed by: CBH SALES & MARKETING INC - New
 $529,990Active5 beds 3 baths2,710 sq. ft.
16932 Churn Ave, Nampa, ID 83651
MLS# 98999853Listed by: CBH SALES & MARKETING INC - New
 $534,990Active4 beds 3 baths2,626 sq. ft.
16908 Churn Ave, Nampa, ID 83651
MLS# 98999855Listed by: CBH SALES & MARKETING INC - New
 $350,000Active3 beds 2 baths1,324 sq. ft.
4901 Oxbow Ave, Caldwell, ID 83706
MLS# 98999884Listed by: KELLER WILLIAMS REALTY BOISE - New
 $439,990Active4 beds 2 baths1,860 sq. ft.
13307 Bank St, Caldwell, ID 83607
MLS# 98999838Listed by: CBH SALES & MARKETING INC - New
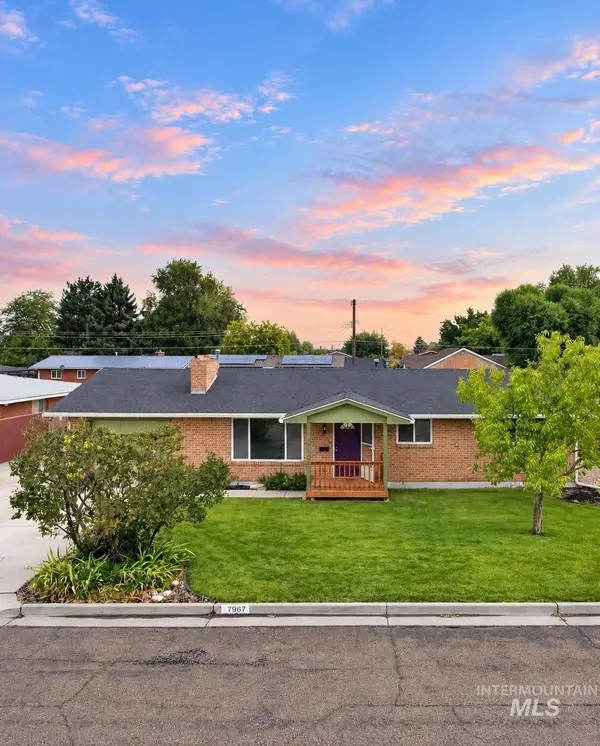 $344,900Active3 beds 2 baths1,156 sq. ft.
306 Palo Alto Drive, Caldwell, ID 83605
MLS# 98999805Listed by: SILVERCREEK REALTY GROUP


Protect your home and budget from life's surprises with an Assurant Home Warranty, backed by a partner that supports you through every step of homeownership. Explore Plans.
© 2023 - 2026 ERA Franchise Systems LLC. All rights reserved. ERA Franchise Systems LLC fully supports the principles of the Fair Housing Act and the Equal Opportunity Act. ERA, ERA Real Estate powered, and their respective logos are registered service marks of ERA Franchise Systems LLC. Each office is independently owned and operated.