
12786 Carkhill St, Caldwell, ID 83607
Local realty services provided by:ERA West Wind Real Estate
12786 Carkhill St,Caldwell, ID 83607
$385,000
- 3 Beds
- 2 Baths
- 1,364 sq. ft.
- Single family
- Active
Upcoming open houses
- Sun, Aug 2311:00 am - 01:00 pm
Listed by: bruce vallejoCell: 208-577-7971
Office: amherst madison
MLS#:98998304
Source:ID_IMLS
Price summary
- Price:$385,000
- Price per sq. ft.:$282.26
- Monthly HOA dues:$37.5
About this home
Beautiful single-level home offering 3 bedrooms, 2 full bathrooms, 1,364 sq. ft., and an incredible energy-saving advantage with solar panels that will be PAID OFF by the seller at closing! The sellers currently report a $0 electric bill with the solar system. Built in 2021, this inviting home features an open and functional floor plan filled with natural light. The kitchen offers a center island with breakfast bar, pantry, and plenty of workspace, opening seamlessly to the dining and living areas. The spacious primary suite features dual vanities, a walk-in shower, and roomy walk-in closet. Two additional bedrooms provide flexibility for guests, an office, or hobbies. Step outside to a fully fenced backyard with no immediate rear neighbors, offering added openness and privacy for relaxing or entertaining. The community also features a playground area for additional outdoor enjoyment. Central air, forced-air gas heat, and an attached 2-car garage complete this move-in-ready home. A fantastic opportunity combining modern living, energy efficiency, and a desirable setting!...
Contact an agent
Home facts
- Year built:2021
- Subdivision & Development:Klamath Falls
- Listing ID #:98998304
- Added:1 day(s) ago
- Updated:August 23, 2026 at 02:21 PM
Rooms and interior
- Bedrooms:3
- Total bathrooms:2
- Full bathrooms:2
- Flooring:Carpet
- Bathrooms Description:Bath-Master
- Kitchen Description:Kitchen Island, Pantry
- Living area:1,364 sq. ft.
Heating and cooling
- Cooling:Central Air
- Heating:Forced Air, Natural Gas
- Central air:Yes
Structure and exterior
- Roof:Composition
- Year built:2021
- Building area:1,364 sq. ft.
- Lot area:0.14 Acres
- Lot Features:Sidewalks
- Construction Materials:Frame, Masonry
- Foundation Description:Crawl Space
Schools
- High school:Vallivue
- Middle school:Vallivue Middle
- Elementary school:Central Canyon
Utilities
- Water:City Service
Finances and disclosures
- Price:$385,000
- Price per sq. ft.:$282.26
- Tax amount:$1,960 (2025)
Features and amenities
- Amenities:Bath-Master, Kitchen Island, Pantry, Split Bedroom, Walk-In Closet(s)
Parking
- Parking description:Attached
- Garage:Yes
- Garage spaces:2
New listings near 12786 Carkhill St
 $265,000Pending3 beds 2 baths1,047 sq. ft.
3901 Denton St, Caldwell, ID 83607
MLS# 98998378Listed by: SWEET GROUP REALTY- New
 $744,900Active3 beds 3 baths2,360 sq. ft.
1707 Emerald Ave., Caldwell, ID 83605
MLS# 98998365Listed by: ASSIST2SELL BUYERS AND SELLERS - New
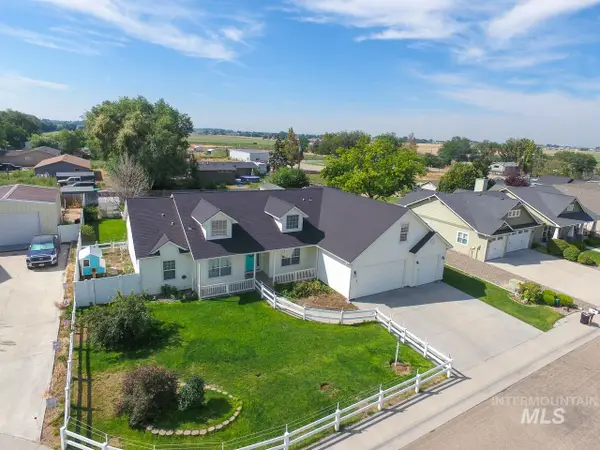 $550,000Active4 beds 2 baths2,513 sq. ft.
1005 Karndell St, Caldwell, ID 83605
MLS# 98998308Listed by: HOMES OF IDAHO-NEWELL REALTY GROUP - New
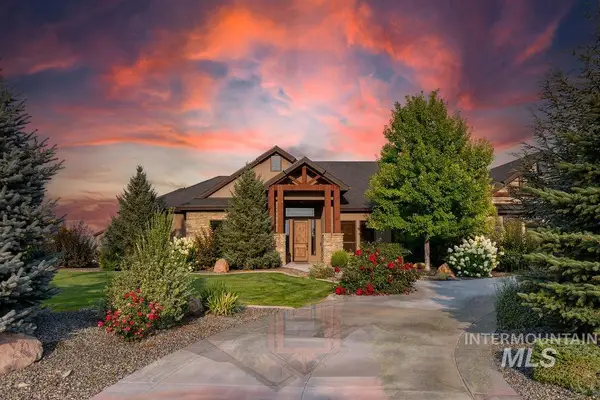 $1,349,000Active3 beds 4 baths3,060 sq. ft.
15350 Syrah, Caldwell, ID 83607
MLS# 98998288Listed by: SILVERCREEK REALTY GROUP - New
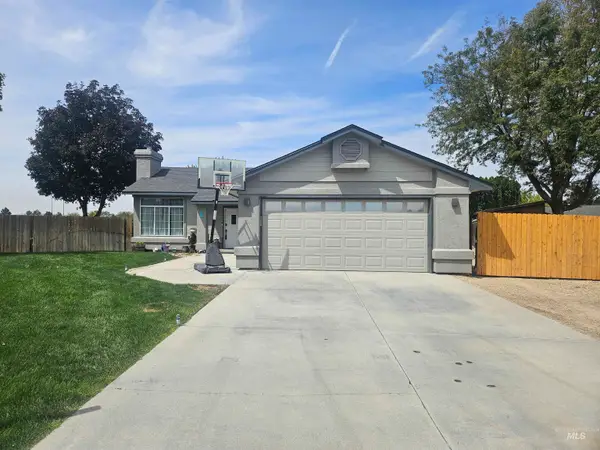 $415,000Active3 beds 2 baths1,433 sq. ft.
2800 Orion St, Caldwell, ID 83605
MLS# 98998279Listed by: PETERSON & ASSOCIATES REALTORS, LLC - New
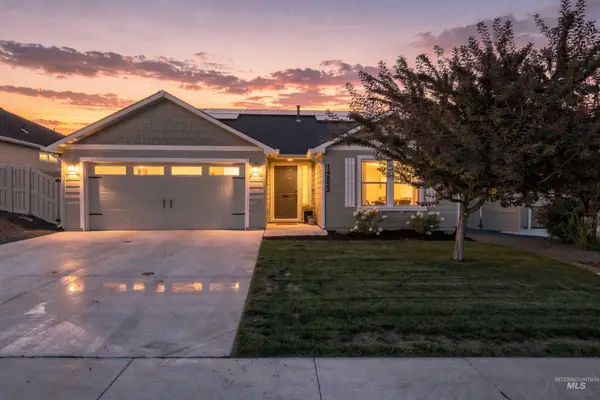 $399,900Active3 beds 2 baths1,402 sq. ft.
14552 Shetland St, Caldwell, ID 83607
MLS# 98998247Listed by: SILVERCREEK REALTY GROUP - New
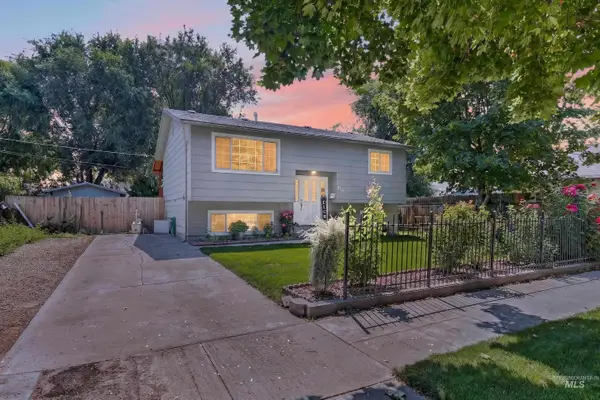 $380,000Active5 beds 2 baths1,652 sq. ft.
516 N Kimball Ave, Caldwell, ID 83605
MLS# 98998202Listed by: RE/MAX EXECUTIVES - New
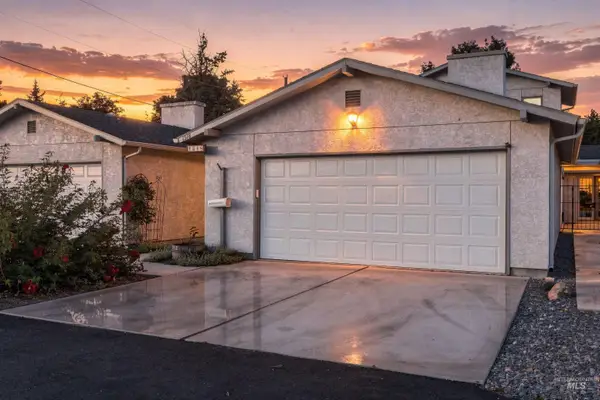 $310,000Active3 beds 2 baths1,378 sq. ft.
1518 S Kimball Ave, Caldwell, ID 83605
MLS# 98998215Listed by: HOMES OF IDAHO - New
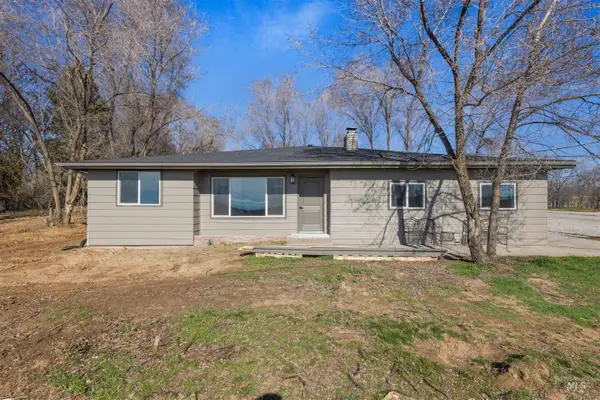 $774,900Active4 beds 3 baths2,620 sq. ft.
29862 Emmett Rd, Caldwell, ID 83607
MLS# 98998176Listed by: LPT REALTY


Protect your home and budget from life's surprises with an Assurant Home Warranty, backed by a partner that supports you through every step of homeownership. Explore Plans.
© 2023 - 2026 ERA Franchise Systems LLC. All rights reserved. ERA Franchise Systems LLC fully supports the principles of the Fair Housing Act and the Equal Opportunity Act. ERA, ERA Real Estate powered, and their respective logos are registered service marks of ERA Franchise Systems LLC. Each office is independently owned and operated.