
12825 Quail Run Lane, Caldwell, ID 83607
Local realty services provided by:Hunter Of Homes ERA Powered
Listed by: julia ruisCell: 208-291-8382
Office: homes of idaho
MLS#:98994647
Source:ID_IMLS
Price summary
- Price:$1,150,000
- Price per sq. ft.:$317.5
About this home
TWO NEW HOMES on ONE ACRE w/ NO HOA! This full custom MULTI-GEN property is what dreams are made of & you don’t have to wait to build it! Room for a shop, no back neighbors, mature trees & a rural view that’s here to stay. The main home is a stunning French cottage w/ master on the main floor, one of a kind masonry, wood burning fireplace, & an Italian range that is to die for. Your downstairs flexspace features a huge arched window that could be used as an office or guest room. Your oversized master has full laundry service in the closet & French doors out to your back patio. Upstairs you’ll find 2 more bedrooms, another washer/dryer, a bonus room, hidden nook, & full bath! Don’t underestimate the ADA compliant secondary home that is an amazing use space! Guests have access to a powder bath w/o having to enter the bedroom. This cozy home is complete w/ gas range, gas fireplace, quartz countertops, & LVP throughout, a walk-in tile shower & a walk-in closet complete w/ full laundry. It even has a large, private covered back patio with a fountain & garden space! Tucked away at the end of a cul-de-sac in Haven Ridge w/ access to the 1 mile walking path & multi-use sports court. Just 20 min to Costco, & 40 min to Boise Airport. New construction properties in the Middleton school district do not come up often. PRICED UNDER APPRAISAL from before landscaping was added! A MUST see property....
Contact an agent
Home facts
- Year built:2024
- Subdivision & Development:Christensen Hom
- Listing ID #:98994647
- Added:47 day(s) ago
- Updated:September 06, 2026 at 07:37 AM
Rooms and interior
- Bedrooms:5
- Total bathrooms:4
- Full bathrooms:4
- Bathrooms Description:Bath-Master
- Kitchen Description:Kitchen Island, Pantry, Two Kitchens
- Living area:2,909 sq. ft.
Heating and cooling
- Cooling:Central Air, Ductless/Mini Split
- Heating:Ceiling, Forced Air, Heat Pump, Propane
- Central air:Yes
Structure and exterior
- Roof:Architectural Style
- Year built:2024
- Building area:2,909 sq. ft.
- Lot area:1 Acres
- Lot Features:Chickens, Cul-De-Sac, Horses
- Construction Materials:Concrete, Masonry, Stone, Stucco, Wood Siding
- Foundation Description:Crawl Space
Schools
- High school:Middleton
- Middle school:Middleton Jr
- Elementary school:Middleton Heights
Utilities
- Water:Well
- Sewer:Septic Tank
Finances and disclosures
- Price:$1,150,000
- Price per sq. ft.:$317.5
- Tax amount:$882 (2025)
Features and amenities
- Amenities:Bath-Master, Breakfast Bar, Kitchen Island, Pantry, Split Bedroom, Two Kitchens, Two Master Bedrooms, Walk-In Closet(s)
Parking
- Parking description:Attached, Carport, RV Access/Parking
- Garage:Yes
- Garage spaces:3
New listings near 12825 Quail Run Lane
- New
 $434,990Active3 beds 2 baths1,694 sq. ft.
11892 Ruminants St, Nampa, ID 83651
MLS# 98999845Listed by: CBH SALES & MARKETING INC - New
 $457,990Active4 beds 2 baths2,025 sq. ft.
11856 Ruminants St, Nampa, ID 83651
MLS# 98999847Listed by: CBH SALES & MARKETING INC - New
 $484,990Active4 beds 3 baths2,332 sq. ft.
16883 Grain Bin Way, Nampa, ID 83651
MLS# 98999849Listed by: CBH SALES & MARKETING INC - New
 $589,990Active4 beds 3 baths3,250 sq. ft.
16897 Grain Bin Way, Nampa, ID 83651
MLS# 98999850Listed by: CBH SALES & MARKETING INC - New
 $529,990Active5 beds 3 baths2,710 sq. ft.
16932 Churn Ave, Nampa, ID 83651
MLS# 98999853Listed by: CBH SALES & MARKETING INC - New
 $534,990Active4 beds 3 baths2,626 sq. ft.
16908 Churn Ave, Nampa, ID 83651
MLS# 98999855Listed by: CBH SALES & MARKETING INC - Open Sun, 12 to 2pmNew
 $350,000Active3 beds 2 baths1,324 sq. ft.
4901 Oxbow Ave, Caldwell, ID 83706
MLS# 98999884Listed by: KELLER WILLIAMS REALTY BOISE - New
 $439,990Active4 beds 2 baths1,860 sq. ft.
13307 Bank St, Caldwell, ID 83607
MLS# 98999838Listed by: CBH SALES & MARKETING INC - New
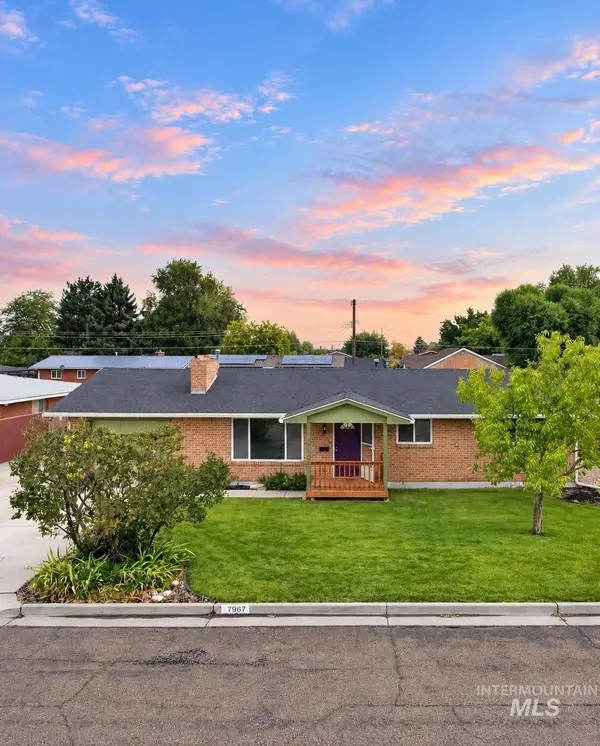 $344,900Active3 beds 2 baths1,156 sq. ft.
306 Palo Alto Drive, Caldwell, ID 83605
MLS# 98999805Listed by: SILVERCREEK REALTY GROUP - New
 $547,897Active3 beds 2 baths1,756 sq. ft.
17114 Goodson Rd, Caldwell, ID 83607
MLS# 98999786Listed by: SILVERCREEK REALTY GROUP


Protect your home and budget from life's surprises with an Assurant Home Warranty, backed by a partner that supports you through every step of homeownership. Explore Plans.
© 2023 - 2026 ERA Franchise Systems LLC. All rights reserved. ERA Franchise Systems LLC fully supports the principles of the Fair Housing Act and the Equal Opportunity Act. ERA, ERA Real Estate powered, and their respective logos are registered service marks of ERA Franchise Systems LLC. Each office is independently owned and operated.