
13581 Orlando St, Caldwell, ID 83607
Local realty services provided by:Hunter Of Homes ERA Powered
13581 Orlando St,Caldwell, ID 83607
$360,000
- 3 Beds
- 3 Baths
- 1,656 sq. ft.
- Single family
- Active
Listed by: nicolette kimmelCell: 208-899-7322
Office: real broker llc.
MLS#:98994157
Source:ID_IMLS
Price summary
- Price:$360,000
- Price per sq. ft.:$217.39
- Monthly HOA dues:$32.5
About this home
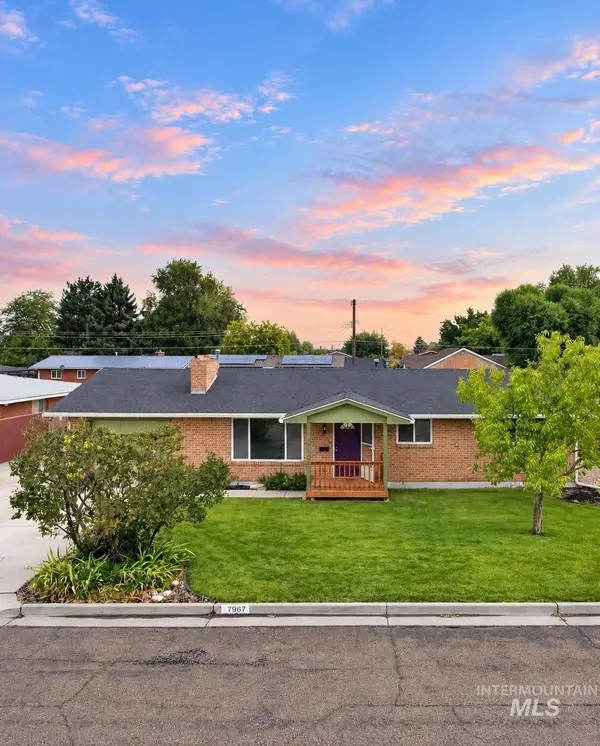
Looking for a move-in-ready home in Caldwell without waiting for a new neighborhood to take shape? Orlando Street is already home. The lawn is green, the backyard is fully fenced, the sprinklers are in, the fire pit is ready, and mature landscaping gives you a place to enjoy from day one. Inside, the main level flows easily between the kitchen, dining, and living spaces, with a convenient half bath for guests. Upstairs, three bedrooms include a spacious primary suite with a private bath and walk-in closet. The backyard leaves room for dogs, a garden, summer dinners, friends around the grill, or simply somewhere to unwind at the end of the day. An attached two-car garage adds everyday storage and convenience, while the refrigerator stays to make moving that much easier. Located in what is the "in-between" Caldwell and Nampa 55 corridor with convenient access to shopping, schools, parks, and commuter routes connecting Caldwell, Nampa, Meridian, and the greater Boise Treasure Valley. Established, comfortable, and ready now....
Contact an agent
Home facts
- Year built:2015
- Subdivision & Development:Sawgrass Village
- Listing ID #:98994157
- Added:52 day(s) ago
- Updated:September 07, 2026 at 02:43 PM
Rooms and interior
- Bedrooms:3
- Total bathrooms:3
- Full bathrooms:3
- Flooring:Carpet
- Bathrooms Description:Bath-Master
- Living area:1,656 sq. ft.
Heating and cooling
- Cooling:Central Air
- Heating:Forced Air, Natural Gas
- Central air:Yes
Structure and exterior
- Year built:2015
- Building area:1,656 sq. ft.
- Lot area:0.11 Acres
Schools
- High school:Vallivue
- Middle school:Vallivue Middle
- Elementary school:Central Canyon
Utilities
- Water:City Service
Finances and disclosures
- Price:$360,000
- Price per sq. ft.:$217.39
- Tax amount:$1,340 (2025)
Features and amenities
- Amenities:Bath-Master
Parking
- Parking description:Attached
- Garage:Yes
- Garage spaces:2
New listings near 13581 Orlando St
- New
 $355,000Active3 beds 2 baths1,173 sq. ft.
3004 Stone Creek St, Caldwell, ID 83605
MLS# 98999972Listed by: SILVERCREEK REALTY GROUP - New
 $434,990Active3 beds 2 baths1,694 sq. ft.
11892 Ruminants St, Nampa, ID 83651
MLS# 98999845Listed by: CBH SALES & MARKETING INC - New
 $457,990Active4 beds 2 baths2,025 sq. ft.
11856 Ruminants St, Nampa, ID 83651
MLS# 98999847Listed by: CBH SALES & MARKETING INC - New
 $484,990Active4 beds 3 baths2,332 sq. ft.
16883 Grain Bin Way, Nampa, ID 83651
MLS# 98999849Listed by: CBH SALES & MARKETING INC - New
 $589,990Active4 beds 3 baths3,250 sq. ft.
16897 Grain Bin Way, Nampa, ID 83651
MLS# 98999850Listed by: CBH SALES & MARKETING INC - New
 $529,990Active5 beds 3 baths2,710 sq. ft.
16932 Churn Ave, Nampa, ID 83651
MLS# 98999853Listed by: CBH SALES & MARKETING INC - New
 $534,990Active4 beds 3 baths2,626 sq. ft.
16908 Churn Ave, Nampa, ID 83651
MLS# 98999855Listed by: CBH SALES & MARKETING INC - New
 $350,000Active3 beds 2 baths1,324 sq. ft.
4901 Oxbow Ave, Caldwell, ID 83706
MLS# 98999884Listed by: KELLER WILLIAMS REALTY BOISE - New
 $439,990Active4 beds 2 baths1,860 sq. ft.
13307 Bank St, Caldwell, ID 83607
MLS# 98999838Listed by: CBH SALES & MARKETING INC - New
 $344,900Active3 beds 2 baths1,156 sq. ft.
306 Palo Alto Drive, Caldwell, ID 83605
MLS# 98999805Listed by: SILVERCREEK REALTY GROUP


Protect your home and budget from life's surprises with an Assurant Home Warranty, backed by a partner that supports you through every step of homeownership. Explore Plans.
© 2023 - 2026 ERA Franchise Systems LLC. All rights reserved. ERA Franchise Systems LLC fully supports the principles of the Fair Housing Act and the Equal Opportunity Act. ERA, ERA Real Estate powered, and their respective logos are registered service marks of ERA Franchise Systems LLC. Each office is independently owned and operated.