
14119 Silver Ridge Rd, Caldwell, ID 83607
Local realty services provided by:Hunter Of Homes ERA Powered
Listed by: morgan werleCell: 208-596-5253
Office: silvercreek realty group
MLS#:98973752
Source:ID_IMLS
Price summary
- Price:$1,375,000
- Price per sq. ft.:$255.67
About this home
VERY MOTIVATED SELLERS! This home is one you HAVE TO see IN PERSON to appreciate. Dreaming of country living without giving up modern comfort? Offering over 5,000 SF of expertly renovated space, this secluded acreage property offers endless potential! Featuring a flexible floorplan ideal for TRUE multi-generational living, the home includes 2 FULL kitchens, 2 massive living areas, 2 private primary suites, spacious gathering areas and a HOME THEATER ROOM! Set on a blank slate of acreage, there's room for a shop, an additional dwelling, barn, animals, hobby farm or simply wide-open space to enjoy. UNBEATABLE LOCATION—peaceful country living with quick access to town & the freeway giving you the best of what the Treasure Valley has to offer. This property showcases the ultimate Idaho lifestyle: space, privacy, and endless possibilities. A rare opportunity to create your dream lifestyle! Recent major updates include: New Roof, New Upstairs HVAC, New Well Pump & Controller, New Digital Sprinkler System, New Garage Doors etc....
Contact an agent
Home facts
- Year built:2006
- Subdivision & Development:Sleepy Hollow
- Listing ID #:98973752
- Added:212 day(s) ago
- Updated:September 05, 2026 at 02:48 PM
Rooms and interior
- Bedrooms:6
- Total bathrooms:5
- Full bathrooms:5
- Flooring:Carpet, Tile
- Bathrooms Description:Bath-Master
- Kitchen Description:Kitchen Island, Pantry, Two Kitchens
- Living area:5,378 sq. ft.
Heating and cooling
- Cooling:Central Air
- Heating:Forced Air, Geothermal, Heat Pump
- Central air:Yes
Structure and exterior
- Roof:Composition
- Year built:2006
- Building area:5,378 sq. ft.
- Lot area:2.1 Acres
- Lot Features:Corner Lot, Horses, Irrigation Available
- Construction Materials:Frame, Stone
Schools
- High school:Middleton
- Middle school:Middleton Jr
- Elementary school:Purple Sage
Utilities
- Water:Well
- Sewer:Septic Tank
Finances and disclosures
- Price:$1,375,000
- Price per sq. ft.:$255.67
- Tax amount:$2,752 (2024)
Features and amenities
- Amenities:Bath-Master, Breakfast Bar, Central Vacuum Plumbed, Kitchen Island, Pantry, Split Bedroom, Two Kitchens, Two Master Bedrooms, Walk-In Closet(s)
Parking
- Parking description:Attached, Finished Driveway, RV Access/Parking
- Garage:Yes
- Garage spaces:3
New listings near 14119 Silver Ridge Rd
- New
 $434,990Active3 beds 2 baths1,694 sq. ft.
11892 Ruminants St, Nampa, ID 83651
MLS# 98999845Listed by: CBH SALES & MARKETING INC - New
 $457,990Active4 beds 2 baths2,025 sq. ft.
11856 Ruminants St, Nampa, ID 83651
MLS# 98999847Listed by: CBH SALES & MARKETING INC - New
 $484,990Active4 beds 3 baths2,332 sq. ft.
16883 Grain Bin Way, Nampa, ID 83651
MLS# 98999849Listed by: CBH SALES & MARKETING INC - New
 $589,990Active4 beds 3 baths3,250 sq. ft.
16897 Grain Bin Way, Nampa, ID 83651
MLS# 98999850Listed by: CBH SALES & MARKETING INC - New
 $529,990Active5 beds 3 baths2,710 sq. ft.
16932 Churn Ave, Nampa, ID 83651
MLS# 98999853Listed by: CBH SALES & MARKETING INC - New
 $534,990Active4 beds 3 baths2,626 sq. ft.
16908 Churn Ave, Nampa, ID 83651
MLS# 98999855Listed by: CBH SALES & MARKETING INC - Open Sun, 12 to 2pmNew
 $350,000Active3 beds 2 baths1,324 sq. ft.
4901 Oxbow Ave, Caldwell, ID 83706
MLS# 98999884Listed by: KELLER WILLIAMS REALTY BOISE - New
 $439,990Active4 beds 2 baths1,860 sq. ft.
13307 Bank St, Caldwell, ID 83607
MLS# 98999838Listed by: CBH SALES & MARKETING INC - New
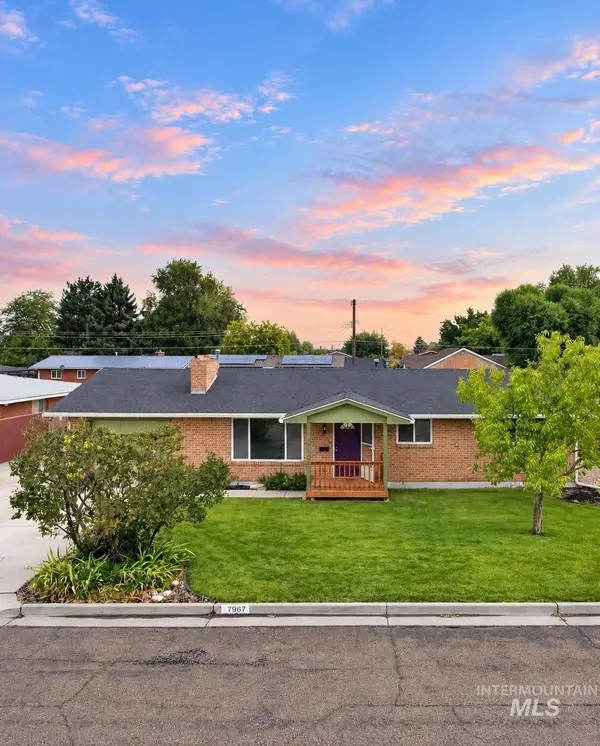 $344,900Active3 beds 2 baths1,156 sq. ft.
306 Palo Alto Drive, Caldwell, ID 83605
MLS# 98999805Listed by: SILVERCREEK REALTY GROUP - New
 $547,897Active3 beds 2 baths1,756 sq. ft.
17114 Goodson Rd, Caldwell, ID 83607
MLS# 98999786Listed by: SILVERCREEK REALTY GROUP


Protect your home and budget from life's surprises with an Assurant Home Warranty, backed by a partner that supports you through every step of homeownership. Explore Plans.
© 2023 - 2026 ERA Franchise Systems LLC. All rights reserved. ERA Franchise Systems LLC fully supports the principles of the Fair Housing Act and the Equal Opportunity Act. ERA, ERA Real Estate powered, and their respective logos are registered service marks of ERA Franchise Systems LLC. Each office is independently owned and operated.