
14661 Wing Spread Dr, Caldwell, ID 83607
Local realty services provided by:Hunter Of Homes ERA Powered
14661 Wing Spread Dr,Caldwell, ID 83607
$355,000
- 3 Beds
- 2 Baths
- 1,382 sq. ft.
- Single family
- Active
Listed by: clinton petersonCell: 208-451-1441
Office: silvercreek realty group
MLS#:99000997
Source:ID_IMLS
Price summary
- Price:$355,000
- Price per sq. ft.:$256.87
- Monthly HOA dues:$83.33
About this home
A great opportunity in an up-and-coming Caldwell community! Welcome to the beautifully designed Calla, featuring an inviting open-concept floor plan designed to complement a variety of lifestyles. The spacious great room and casual dining area overlook the rear patio and flow seamlessly into the well-appointed kitchen, complete with a generous pantry, abundant cabinetry and counter space, and a large center island with a breakfast bar. The private primary suite offers a spacious walk-in closet and spa-inspired bath featuring a dual-sink vanity, large luxury shower, and private water closet. Two additional bedrooms are conveniently located off the foyer and feature generous closets with easy access to the shared hall bath. Additional highlights include a conveniently located laundry room, everyday entry, and ample storage throughout. Why wait for new construction? This beautifully maintained home is in perfect condition and ready to welcome you home.
Contact an agent
Home facts
- Year built:2025
- Subdivision & Development:Passero Ridge
- Listing ID #:99000997
- Added:1 day(s) ago
- Updated:September 16, 2026 at 10:51 PM
Rooms and interior
- Bedrooms:3
- Total bathrooms:2
- Full bathrooms:2
- Flooring:Carpet
- Bathrooms Description:Bath-Master
- Kitchen Description:Kitchen Island, Pantry
- Living area:1,382 sq. ft.
Heating and cooling
- Cooling:Central Air
- Heating:Forced Air, Natural Gas
- Central air:Yes
Structure and exterior
- Roof:Composition
- Year built:2025
- Building area:1,382 sq. ft.
- Lot area:0.1 Acres
- Lot Features:Sidewalks
- Construction Materials:Frame
- Foundation Description:Crawl Space
Schools
- High school:Vallivue
- Middle school:Vallivue Middle
- Elementary school:Lakevue
Finances and disclosures
- Price:$355,000
- Price per sq. ft.:$256.87
- Tax amount:$817 (2024)
Features and amenities
- Amenities:Bath-Master, Breakfast Bar, Kitchen Island, Pantry, Walk-In Closet(s)
Parking
- Parking description:Attached
- Garage:Yes
- Garage spaces:2
New listings near 14661 Wing Spread Dr
- New
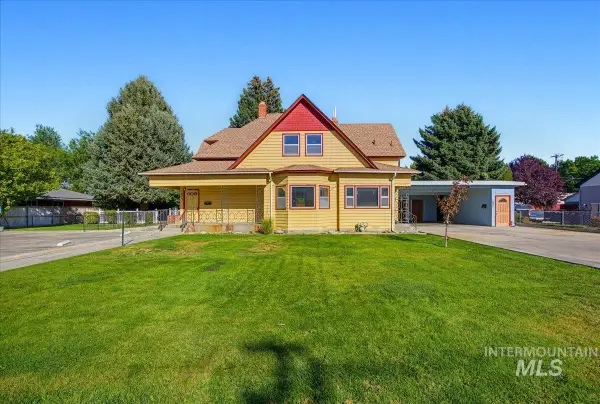 $579,900Active3 beds 2 baths3,218 sq. ft.
1803 S 10th Ave, Caldwell, ID 83605
MLS# 99000993Listed by: THG REAL ESTATE - New
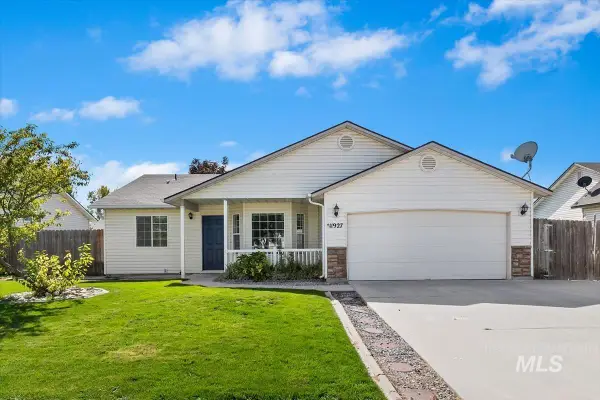 $349,900Active3 beds 2 baths1,124 sq. ft.
11927 Colonial, Caldwell, ID 83605
MLS# 99000998Listed by: BOISE PREMIER REAL ESTATE - New
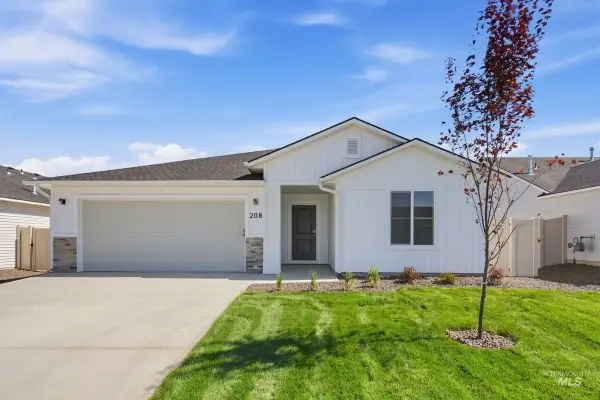 $414,990Active3 beds 2 baths1,522 sq. ft.
208 Benbrook Ave, Caldwell, ID 83605
MLS# 99000956Listed by: CBH SALES & MARKETING INC - New
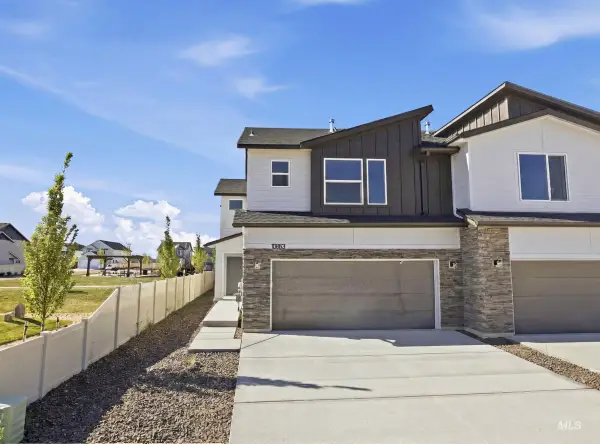 $366,990Active3 beds 3 baths1,492 sq. ft.
16197 Andes Ave, Caldwell, ID 83607
MLS# 99000957Listed by: CBH SALES & MARKETING INC - New
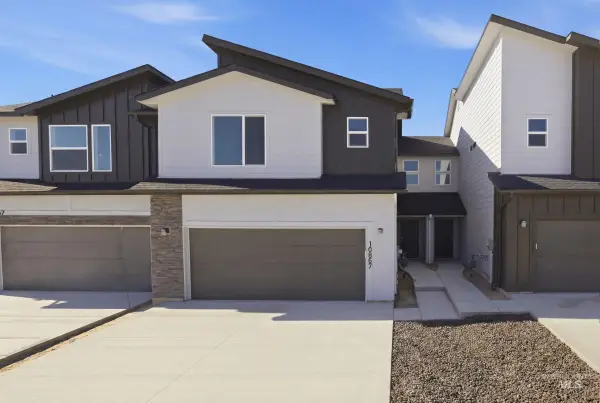 $360,990Active3 beds 3 baths1,492 sq. ft.
16203 Andes Ave, Caldwell, ID 83607
MLS# 99000959Listed by: CBH SALES & MARKETING INC - New
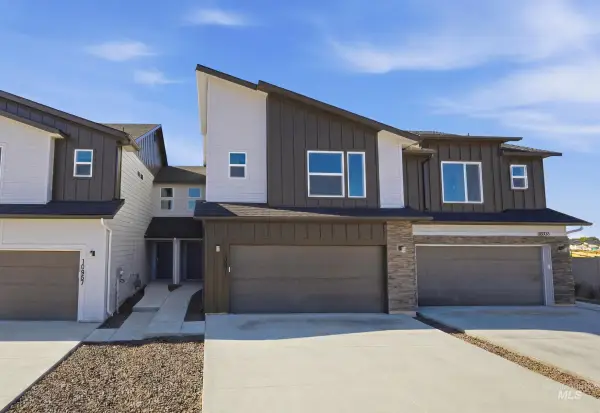 $359,990Active3 beds 3 baths1,492 sq. ft.
16207 Andes Ave, Caldwell, ID 83607
MLS# 99000961Listed by: CBH SALES & MARKETING INC - New
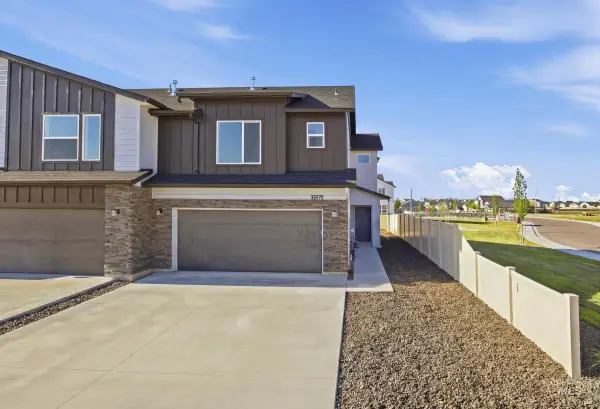 $365,990Active3 beds 3 baths1,492 sq. ft.
16211 Andes Ave, Caldwell, ID 83607
MLS# 99000963Listed by: CBH SALES & MARKETING INC - Open Sat, 1 to 3:30pmNew
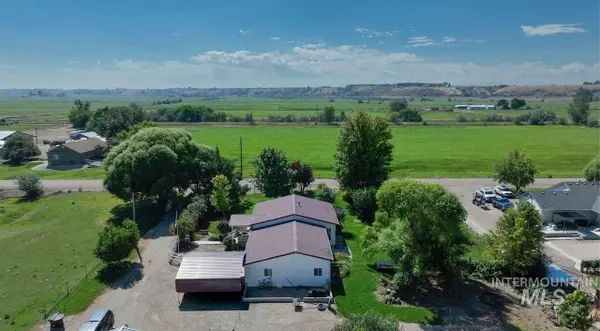 $685,000Active4 beds 2 baths2,452 sq. ft.
23626 Boise River Rd., Caldwell, ID 83607
MLS# 99000919Listed by: SILVERCREEK REALTY GROUP - New
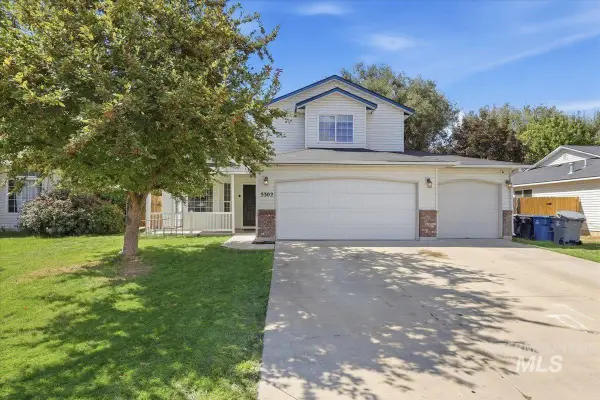 $380,000Active4 beds 3 baths1,560 sq. ft.
5302 Weston Ave., Caldwell, ID 83607
MLS# 99000898Listed by: HOMES OF IDAHO


Protect your home and budget from life's surprises with an Assurant Home Warranty, backed by a partner that supports you through every step of homeownership. Explore Plans.
© 2023 - 2026 ERA Franchise Systems LLC. All rights reserved. ERA Franchise Systems LLC fully supports the principles of the Fair Housing Act and the Equal Opportunity Act. ERA, ERA Real Estate powered, and their respective logos are registered service marks of ERA Franchise Systems LLC. Each office is independently owned and operated.