
14820 Worden Way, Caldwell, ID 83607
Local realty services provided by:Hunter Of Homes ERA Powered
14820 Worden Way,Caldwell, ID 83607
$859,900
- 4 Beds
- 3 Baths
- 2,926 sq. ft.
- Single family
- Active
Upcoming open houses
- Sat, Nov 1411:00 am - 01:00 pm
- Sun, Nov 1501:30 pm - 03:30 pm
Listed by: jessica ozunaCell: 208-391-3751
Office: keller williams realty boise
MLS#:99006139
Source:ID_IMLS
Price summary
- Price:$859,900
- Price per sq. ft.:$293.88
- Monthly HOA dues:$20.83
About this home
Welcome to your private retreat on a full acre in the Caldwell/Middleton area! This bright, open, and airy 4-bedroom, 3-bath home offers beautifully updated living with luxury vinyl flooring throughout, large windows, and unique modern light fixtures. Natural light fills the open floor plan, creating a warm and welcoming feel. A den or office with abundant natural light sits just off the entry. The kitchen features quartz countertops, stainless steel appliances, ceiling-height cabinets, a large island with breakfast bar, and an updated sink with a window overlooking the outdoors. A gas fireplace anchors the living space. The primary suite includes a walk-in closet with built-ins and an updated bath with double vanities, a freestanding soaker tub, and a walk-in shower. Upstairs, a bonus room offers built-in cabinetry and shelving. The huge laundry room has a sink, cabinets, and built-in storage. Outside, enjoy a large deck with serene countryside views, an above-ground hot tub, mature trees, and a backyard playground. Gardeners will appreciate the fruit trees, raspberry bushes, and garden beds. A full sprinkler system, RV parking & a 2-car garage complete this turnkey-ready property! Close to Purple Sage Golf Course with convenient access to I-84. Don’t miss this move-in-ready opportunity in a peaceful setting! You can view additional photos of the property here: bit.ly/4ArtDPd...
Contact an agent
Home facts
- Year built:2002
- Subdivision & Development:El Paso Height
- Listing ID #:99006139
- Added:1 day(s) ago
- Updated:November 12, 2026 at 04:13 PM
Rooms and interior
- Bedrooms:4
- Total bathrooms:3
- Full bathrooms:3
- Bathrooms Description:Bath-Master
- Kitchen Description:Kitchen Island, Pantry
- Living area:2,926 sq. ft.
Heating and cooling
- Cooling:Central Air
- Heating:Electric, Forced Air, Heat Pump
- Central air:Yes
Structure and exterior
- Roof:Composition
- Year built:2002
- Building area:2,926 sq. ft.
- Lot area:1 Acres
- Construction Materials:Frame
- Foundation Description:Crawl Space
Schools
- High school:Middleton
- Middle school:Middleton Jr
- Elementary school:Purple Sage
Utilities
- Water:Well
- Sewer:Septic Tank
Finances and disclosures
- Price:$859,900
- Price per sq. ft.:$293.88
- Tax amount:$3,143 (2026)
Features and amenities
- Amenities:Bath-Master, Kitchen Island, Pantry, Walk-In Closet(s)
Parking
- Parking description:Attached, Finished Driveway
- Garage:Yes
- Garage spaces:2
New listings near 14820 Worden Way
- New
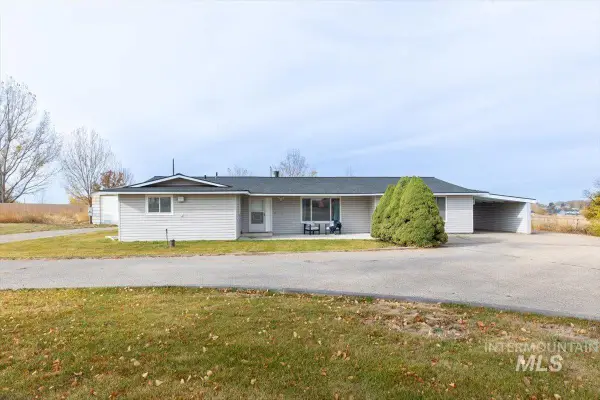 $449,000Active3 beds 2 baths2,024 sq. ft.
23621 Old Highway 30, Caldwell, ID 83607
MLS# 99006126Listed by: COLDWELL BANKER TOMLINSON - Open Sat, 11am to 2pmNew
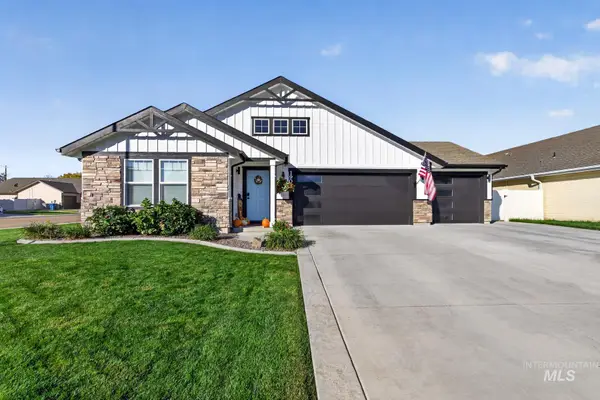 $437,500Active3 beds 2 baths1,862 sq. ft.
19047 Kenny Way, Caldwell, ID 83605
MLS# 99006127Listed by: COLDWELL BANKER TOMLINSON - New
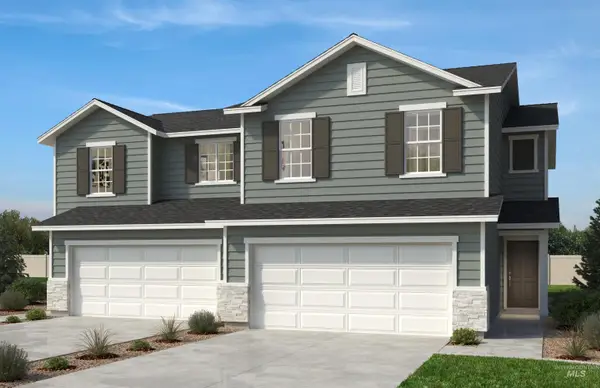 $309,990Active3 beds 3 baths1,578 sq. ft.
13193 Wormwood St, Caldwell, ID 83607
MLS# 99006117Listed by: HOMES OF IDAHO - New
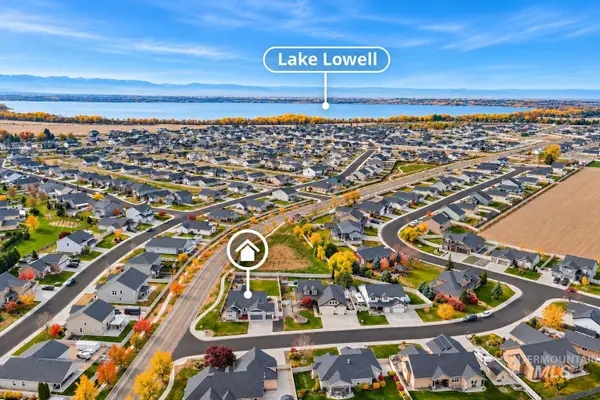 $459,900Active4 beds 2 baths2,153 sq. ft.
14147 Corona Dr, Caldwell, ID 83607
MLS# 99006105Listed by: SILVERCREEK REALTY GROUP - New
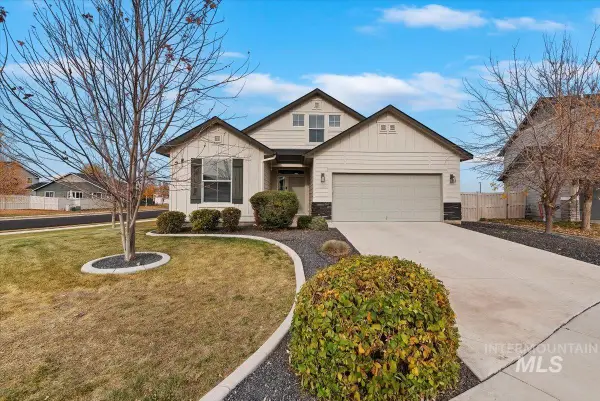 $425,000Active4 beds 2 baths1,870 sq. ft.
13288 Trenton Ct, Caldwell, ID 83607
MLS# 99006107Listed by: REALTY ONE GROUP PROFESSIONALS - New
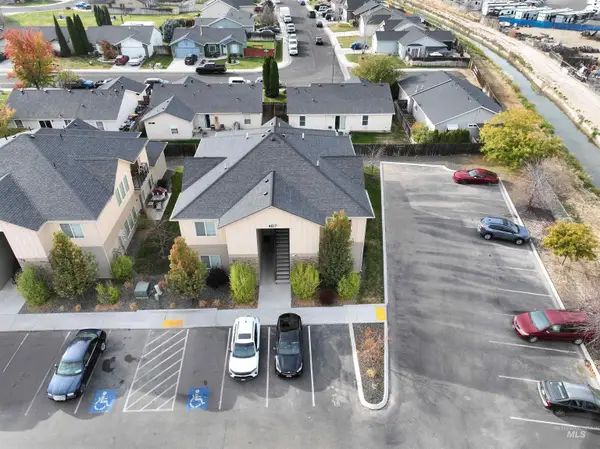 $995,000Active10 beds 8 baths4,433 sq. ft.
4817 Continental Lane, Caldwell, ID 83607
MLS# 99006103Listed by: SILVERCREEK REALTY GROUP - New
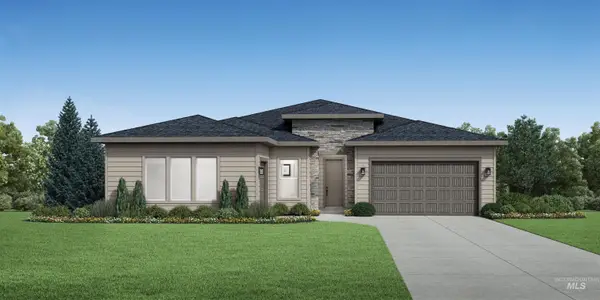 $619,000Active3 beds 3 baths2,473 sq. ft.
15291 Sparrow Nest Ave, Caldwell, ID 83607
MLS# 99006070Listed by: TOLL BROTHERS REAL ESTATE, INC - New
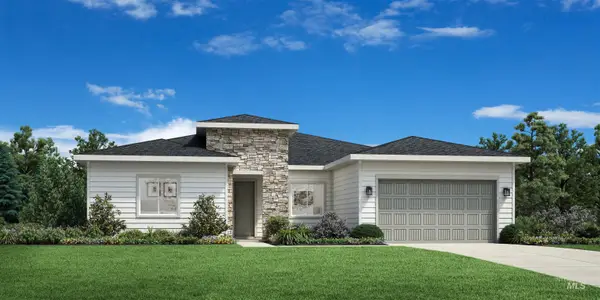 $655,000Active4 beds 3 baths2,667 sq. ft.
14947 Cooper Sunrise Dr, Caldwell, ID 83607
MLS# 99006073Listed by: TOLL BROTHERS REAL ESTATE, INC - New
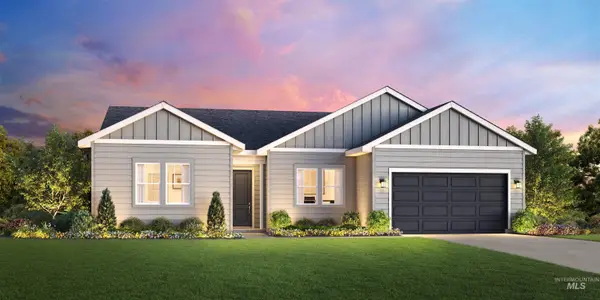 $589,000Active4 beds 3 baths2,243 sq. ft.
14824 Cooper Sunrise Dr, Caldwell, ID 83607
MLS# 99006064Listed by: TOLL BROTHERS REAL ESTATE, INC


Protect your home and budget from life's surprises with an Assurant Home Warranty, backed by a partner that supports you through every step of homeownership. Explore Plans.
© 2023 - 2026 ERA Franchise Systems LLC. All rights reserved. ERA Franchise Systems LLC fully supports the principles of the Fair Housing Act and the Equal Opportunity Act. ERA, ERA Real Estate powered, and their respective logos are registered service marks of ERA Franchise Systems LLC. Each office is independently owned and operated.