
15623 Bridgeton Ave., Caldwell, ID 83607
Local realty services provided by:Hunter Of Homes ERA Powered
15623 Bridgeton Ave.,Caldwell, ID 83607
$525,000
- 5 Beds
- 3 Baths
- 2,317 sq. ft.
- Single family
- Active
Listed by: taylor cantrellMain: 951-532-0174
Office: state street realty group
MLS#:98997047
Source:ID_IMLS
Price summary
- Price:$525,000
- Price per sq. ft.:$226.59
- Monthly HOA dues:$44.42
About this home
Welcome to the best of both worlds in Caldwell's desirable Cedar Crossing community, where the convenience of city living meets peaceful country charm. Spanning 2,317 square feet, this meticulously designed home offers four bedrooms, a dedicated office (or optional fifth bedroom), an upstairs loft, and 2.5 bathrooms. Inside, you are greeted by an abundance of natural light, a fresh neutral color scheme, 9-foot ceilings on the main level, gorgeous LVP flooring throughout, and a stylish kitchen featuring granite countertops. Designed for both everyday living and entertaining, the property features a 3-car tandem garage with epoxy floors and a newly installed heater, RV parking, and an expansive extra concrete pad ready for a basketball court, pool, or whatever your heart desires. Step outside to your private oasis backing up to a lush community walking path and green space with no rear neighbors, complete with a covered back patio, a custom fire pit area, and beautifully upgraded landscaping featuring mature trees, shrubs, and custom concrete curbing. WELCOME HOME to this upgraded charmer - a home like this won't last long. **This home features $45k in upgrades and improvements!!**...
Contact an agent
Home facts
- Year built:2019
- Subdivision & Development:Cedar Crossing
- Listing ID #:98997047
- Added:47 day(s) ago
- Updated:September 28, 2026 at 02:27 PM
Rooms and interior
- Bedrooms:5
- Total bathrooms:3
- Full bathrooms:3
- Bathrooms Description:Bath-Master
- Kitchen Description:Kitchen Island, Pantry
- Living area:2,317 sq. ft.
Heating and cooling
- Cooling:Central Air
- Heating:Ceiling
- Central air:Yes
Structure and exterior
- Roof:Composition
- Year built:2019
- Building area:2,317 sq. ft.
- Lot area:0.19 Acres
- Lot Features:Sidewalks
- Construction Materials:Masonry, Wood Siding
Schools
- High school:Vallivue
- Middle school:Vallivue Middle
- Elementary school:Lakevue
Finances and disclosures
- Price:$525,000
- Price per sq. ft.:$226.59
- Tax amount:$2,191 (2025)
Features and amenities
- Amenities:Bath-Master, Breakfast Bar, Kitchen Island, Pantry
Parking
- Parking description:Attached
- Garage:Yes
- Garage spaces:3
New listings near 15623 Bridgeton Ave.
- New
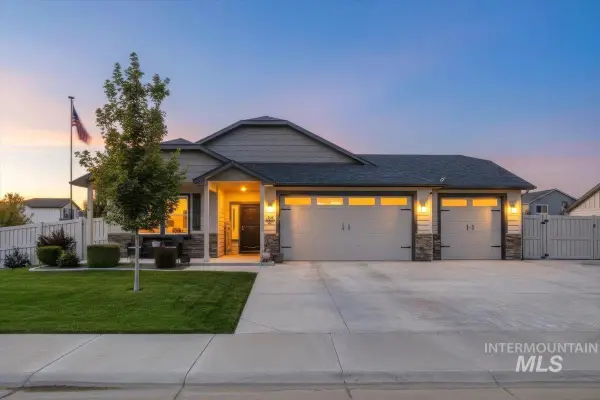 $524,900Active3 beds 2 baths1,800 sq. ft.
11444 Queensland Dr., Caldwell, ID 83605
MLS# 99002083Listed by: SILVERCREEK REALTY GROUP - New
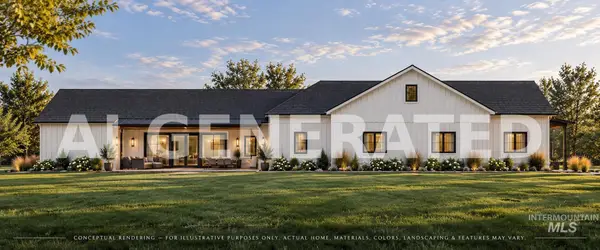 $1,450,000Active5 beds 4 baths3,450 sq. ft.
10225 Piper Ln, Caldwell, ID 83607
MLS# 99002009Listed by: FINDING 43 REAL ESTATE - New
 $774,900Active4 beds 3 baths2,620 sq. ft.
29862 Emmett Rd, Caldwell, ID 83607
MLS# 99001964Listed by: AMHERST MADISON 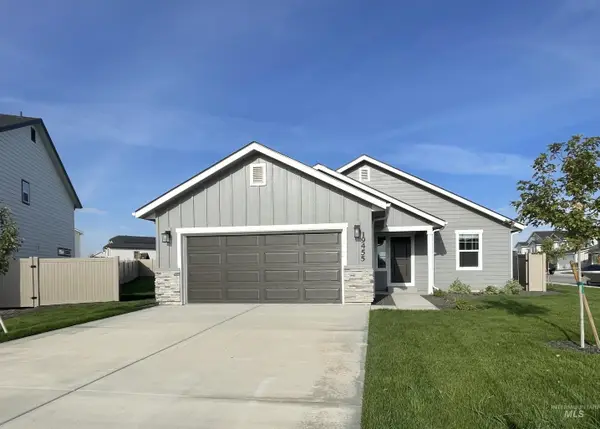 $414,990Pending3 beds 2 baths1,446 sq. ft.
19455 Snowyside Way, Caldwell, ID 83605
MLS# 99001896Listed by: HUBBLE HOMES, LLC- New
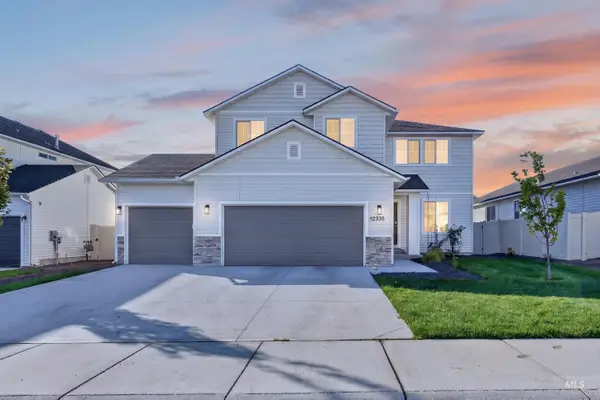 $434,900Active4 beds 3 baths2,332 sq. ft.
12335 Noreen St, Caldwell, ID 83607
MLS# 99001925Listed by: SWEET GROUP REALTY - New
 $299,880Active2 beds 1 baths728 sq. ft.
705 N 9th Ave, Caldwell, ID 83605
MLS# 99001854Listed by: KELLER WILLIAMS REALTY BOISE - New
 $405,000Active4 beds 2 baths1,611 sq. ft.
15517 Fuchsia Avenue, Nampa, ID 83651
MLS# 99001858Listed by: FINDING 43 REAL ESTATE - New
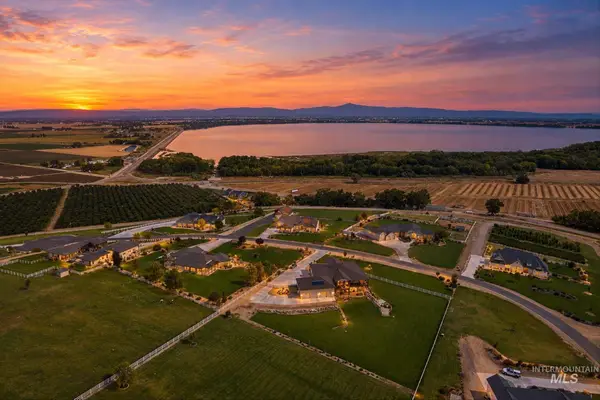 $1,700,000Active4 beds 3 baths4,287 sq. ft.
13683 Hockberger Ranch Rd, Caldwell, ID 83607
MLS# 99001860Listed by: RE/MAX ADVISORS - New
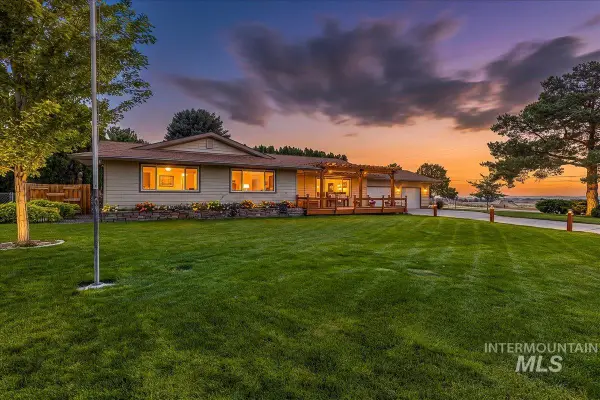 $549,999Active3 beds 3 baths2,357 sq. ft.
16227 S Kimball Ave, Caldwell, ID 83607
MLS# 99001865Listed by: AMHERST MADISON - New
 $399,950Active3 beds 3 baths1,364 sq. ft.
1209 Gold Creek Dr, Caldwell, ID 83607
MLS# 99001826Listed by: POINT REALTY LLC


Protect your home and budget from life's surprises with an Assurant Home Warranty, backed by a partner that supports you through every step of homeownership. Explore Plans.
© 2023 - 2026 ERA Franchise Systems LLC. All rights reserved. ERA Franchise Systems LLC fully supports the principles of the Fair Housing Act and the Equal Opportunity Act. ERA, ERA Real Estate powered, and their respective logos are registered service marks of ERA Franchise Systems LLC. Each office is independently owned and operated.