
16876 Spring Meadow Dr, Caldwell, ID 83607
Local realty services provided by:Hunter Of Homes ERA Powered
Listed by: ruth kmiecikMain: 208-466-4098
Office: peterson & associates realtors, llc.
MLS#:98994180
Source:ID_IMLS
Price summary
- Price:$1,599,900
- Price per sq. ft.:$465.09
- Monthly HOA dues:$20.83
About this home
An exceptional custom estate by Ken Moore Construction, where timeless craftsmanship and uncompromising quality define every space. Designed for both grand entertaining and everyday luxury, this expansive single-level residence welcomes you with a breathtaking wall of windows that fills the home with natural light while showcasing soaring wood beams, a dramatic fireplace, extensive custom millwork, and thoughtfully designed built-ins throughout. The chef's kitchen is a masterpiece featuring exquisite quartz countertops, a sparkling tile backsplash, under & over cabinet lighting, an oversized island with farmhouse prep sink, and an unforgettable butler's pantry with a statement brick wall and rolling library ladder. The private owner's retreat offers a true spa experience with a soaking tub, backlit walk-in shower, dual vanities, an oversized closet with hidden gun storage, and impeccable finishes. A private junior suite provides luxurious accommodations for guests. Even the laundry/mudroom is designer-inspired with abundant custom cabinetry and built-ins. The extraordinary 3,000 sq. ft. insulated and heated garage including double 55' RV bays with epoxy floors and a half bath is a dream. Perfectly positioned on over an acre of land in an exclusive boutique subdivision, this impeccably landscaped estate offers refined luxury, privacy, and exceptional living at every turn!...
Contact an agent
Home facts
- Year built:2026
- Subdivision & Development:Northstar
- Listing ID #:98994180
- Added:52 day(s) ago
- Updated:September 07, 2026 at 02:43 PM
Rooms and interior
- Bedrooms:4
- Total bathrooms:4
- Full bathrooms:4
- Flooring:Carpet, Concrete, Tile
- Bathrooms Description:Bath-Master
- Kitchen Description:Kitchen Island, Pantry
- Living area:3,440 sq. ft.
Heating and cooling
- Cooling:Central Air
- Heating:Forced Air, Propane
- Central air:Yes
Structure and exterior
- Roof:Architectural Style
- Year built:2026
- Building area:3,440 sq. ft.
- Lot area:1.04 Acres
- Construction Materials:Frame, Masonry
- Foundation Description:Crawl Space
Schools
- High school:Vallivue
- Middle school:Vallivue Middle
- Elementary school:West Canyon
Utilities
- Water:Community Service
- Sewer:Septic Tank
Finances and disclosures
- Price:$1,599,900
- Price per sq. ft.:$465.09
- Tax amount:$1,118 (2025)
Features and amenities
- Amenities:Bath-Master, Breakfast Bar, Kitchen Island, Pantry, Split Bedroom, Two Master Bedrooms, Walk-In Closet(s)
Parking
- Parking description:Attached, Finished Driveway, RV Access/Parking, RV/Boat
- Garage:Yes
- Garage spaces:7
New listings near 16876 Spring Meadow Dr
- New
 $355,000Active3 beds 2 baths1,173 sq. ft.
3004 Stone Creek St, Caldwell, ID 83605
MLS# 98999972Listed by: SILVERCREEK REALTY GROUP - New
 $434,990Active3 beds 2 baths1,694 sq. ft.
11892 Ruminants St, Nampa, ID 83651
MLS# 98999845Listed by: CBH SALES & MARKETING INC - New
 $457,990Active4 beds 2 baths2,025 sq. ft.
11856 Ruminants St, Nampa, ID 83651
MLS# 98999847Listed by: CBH SALES & MARKETING INC - New
 $484,990Active4 beds 3 baths2,332 sq. ft.
16883 Grain Bin Way, Nampa, ID 83651
MLS# 98999849Listed by: CBH SALES & MARKETING INC - New
 $589,990Active4 beds 3 baths3,250 sq. ft.
16897 Grain Bin Way, Nampa, ID 83651
MLS# 98999850Listed by: CBH SALES & MARKETING INC - New
 $529,990Active5 beds 3 baths2,710 sq. ft.
16932 Churn Ave, Nampa, ID 83651
MLS# 98999853Listed by: CBH SALES & MARKETING INC - New
 $534,990Active4 beds 3 baths2,626 sq. ft.
16908 Churn Ave, Nampa, ID 83651
MLS# 98999855Listed by: CBH SALES & MARKETING INC - New
 $350,000Active3 beds 2 baths1,324 sq. ft.
4901 Oxbow Ave, Caldwell, ID 83706
MLS# 98999884Listed by: KELLER WILLIAMS REALTY BOISE - New
 $439,990Active4 beds 2 baths1,860 sq. ft.
13307 Bank St, Caldwell, ID 83607
MLS# 98999838Listed by: CBH SALES & MARKETING INC - New
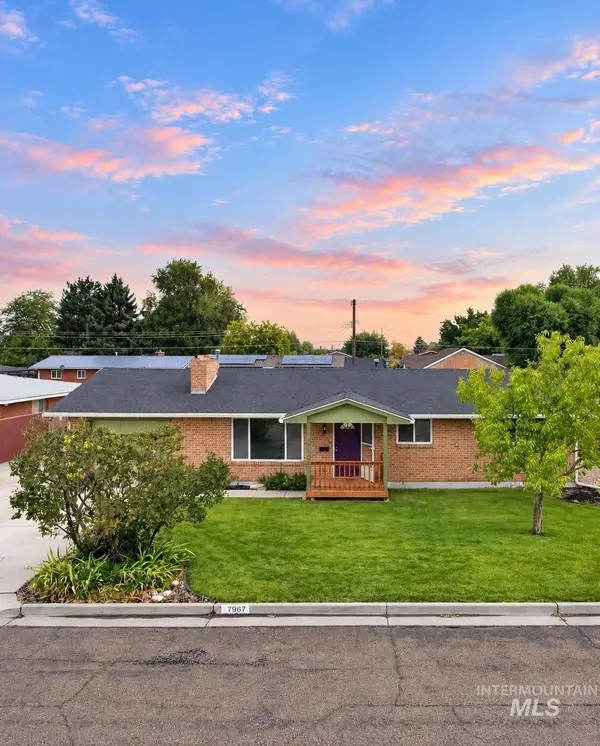 $344,900Active3 beds 2 baths1,156 sq. ft.
306 Palo Alto Drive, Caldwell, ID 83605
MLS# 98999805Listed by: SILVERCREEK REALTY GROUP


Protect your home and budget from life's surprises with an Assurant Home Warranty, backed by a partner that supports you through every step of homeownership. Explore Plans.
© 2023 - 2026 ERA Franchise Systems LLC. All rights reserved. ERA Franchise Systems LLC fully supports the principles of the Fair Housing Act and the Equal Opportunity Act. ERA, ERA Real Estate powered, and their respective logos are registered service marks of ERA Franchise Systems LLC. Each office is independently owned and operated.