
17441 Upper Pleasant Ridge Rd, Caldwell, ID 83607
Local realty services provided by:Hunter Of Homes ERA Powered
17441 Upper Pleasant Ridge Rd,Caldwell, ID 83607
$675,000
- 5 Beds
- 2 Baths
- 1,794 sq. ft.
- Single family
- Active
Listed by: jaimee phillipsCell: 208-697-1614
Office: homes of idaho
MLS#:98993249
Source:ID_IMLS
Price summary
- Price:$675,000
- Price per sq. ft.:$376.25
About this home
Escape to the peace and privacy of country living with this beautiful acreage property offering brand new carpeting! This spacious 5-bedroom, 2-bath home has been thoughtfully updated over the past several years with granite countertops, fresh white interior paint, and the addition of two bedrooms to accommodate a growing family or guests. Energy-efficient solar panels help reduce utility costs while adding long-term value to the home. ADU is possible!! Step outside and you'll find everything needed for work, play, and country living. The impressive 24' x 30' insulated and heated shop/garage features a full concrete floor, a 100-amp electrical subpanel, and plenty of room for projects, vehicles, or equipment. A 12' x 20' storage shed, chicken coop, large gravel driveway, and abundant parking provide endless flexibility. Water rightts have access to 13k gallon/day. Spend your evenings around the fire pit, cool off in the above-ground saltwater pool, and enjoy the peaceful views from your own private retreat. With ample room for gardens, RVs, and all your recreational toys, this property is perfectly suited for a gentleman's ranch, hobby farm, or anyone seeking wide-open spaces. If you've been searching for privacy, self-sufficiency, and the freedom that comes with acreage living, this exceptional property is ready to welcome you IDAHOME!...
Contact an agent
Home facts
- Year built:1953
- Subdivision & Development:0 Not Applicable
- Listing ID #:98993249
- Added:57 day(s) ago
- Updated:September 05, 2026 at 02:48 PM
Rooms and interior
- Bedrooms:5
- Total bathrooms:2
- Full bathrooms:2
- Flooring:Carpet, Concrete
- Kitchen Description:Kitchen Island, Pantry
- Living area:1,794 sq. ft.
Heating and cooling
- Cooling:Central Air
- Heating:Electric, Heat Pump
- Central air:Yes
Structure and exterior
- Roof:Metal
- Year built:1953
- Building area:1,794 sq. ft.
- Lot area:1.28 Acres
- Construction Materials:Frame
Schools
- High school:Vallivue
- Middle school:Vallivue Middle
- Elementary school:West Canyon
Utilities
- Water:Well
- Sewer:Septic Tank
Finances and disclosures
- Price:$675,000
- Price per sq. ft.:$376.25
- Tax amount:$1,625 (2025)
Features and amenities
- Amenities:Kitchen Island, Pantry, Walk-In Closet(s)
Parking
- Parking description:Detached, RV Access/Parking
- Garage:Yes
- Garage spaces:2
New listings near 17441 Upper Pleasant Ridge Rd
- New
 $434,990Active3 beds 2 baths1,694 sq. ft.
11892 Ruminants St, Nampa, ID 83651
MLS# 98999845Listed by: CBH SALES & MARKETING INC - New
 $457,990Active4 beds 2 baths2,025 sq. ft.
11856 Ruminants St, Nampa, ID 83651
MLS# 98999847Listed by: CBH SALES & MARKETING INC - New
 $484,990Active4 beds 3 baths2,332 sq. ft.
16883 Grain Bin Way, Nampa, ID 83651
MLS# 98999849Listed by: CBH SALES & MARKETING INC - New
 $589,990Active4 beds 3 baths3,250 sq. ft.
16897 Grain Bin Way, Nampa, ID 83651
MLS# 98999850Listed by: CBH SALES & MARKETING INC - New
 $529,990Active5 beds 3 baths2,710 sq. ft.
16932 Churn Ave, Nampa, ID 83651
MLS# 98999853Listed by: CBH SALES & MARKETING INC - New
 $534,990Active4 beds 3 baths2,626 sq. ft.
16908 Churn Ave, Nampa, ID 83651
MLS# 98999855Listed by: CBH SALES & MARKETING INC - Open Sun, 12 to 2pmNew
 $350,000Active3 beds 2 baths1,324 sq. ft.
4901 Oxbow Ave, Caldwell, ID 83706
MLS# 98999884Listed by: KELLER WILLIAMS REALTY BOISE - New
 $439,990Active4 beds 2 baths1,860 sq. ft.
13307 Bank St, Caldwell, ID 83607
MLS# 98999838Listed by: CBH SALES & MARKETING INC - New
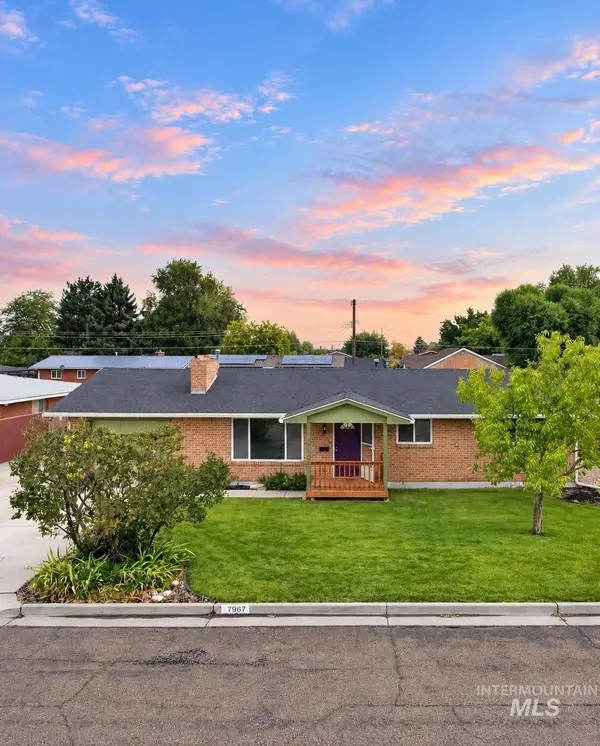 $344,900Active3 beds 2 baths1,156 sq. ft.
306 Palo Alto Drive, Caldwell, ID 83605
MLS# 98999805Listed by: SILVERCREEK REALTY GROUP - New
 $547,897Active3 beds 2 baths1,756 sq. ft.
17114 Goodson Rd, Caldwell, ID 83607
MLS# 98999786Listed by: SILVERCREEK REALTY GROUP


Protect your home and budget from life's surprises with an Assurant Home Warranty, backed by a partner that supports you through every step of homeownership. Explore Plans.
© 2023 - 2026 ERA Franchise Systems LLC. All rights reserved. ERA Franchise Systems LLC fully supports the principles of the Fair Housing Act and the Equal Opportunity Act. ERA, ERA Real Estate powered, and their respective logos are registered service marks of ERA Franchise Systems LLC. Each office is independently owned and operated.