
19453 Alexander Ave, Caldwell, ID 83605
Local realty services provided by:Hunter Of Homes ERA Powered
19453 Alexander Ave,Caldwell, ID 83605
$449,999
- 4 Beds
- 2 Baths
- 2,126 sq. ft.
- Single family
- Active
Listed by: mitchell wahlCell: 714-595-8837
Office: finding 43 real estate
MLS#:99006349
Source:ID_IMLS
Price summary
- Price:$449,999
- Price per sq. ft.:$211.66
- Monthly HOA dues:$29.17
About this home
Welcome to this beautiful single-level home in Caldwell's desirable Masterson Ranch community! Built in 2023, this spacious 4-bedroom, 2-bathroom home offers 2,126 square feet of thoughtfully designed living space. The open-concept layout features a welcoming great room that flows seamlessly into the kitchen, complete with a large center island, breakfast bar, and pantry—perfect for everyday living and entertaining. The split-bedroom floor plan provides added privacy, while the spacious primary suite features dual vanities and a walk-in closet. Situated on a corner lot of approximately 0.18 acres, the property offers outdoor space to relax and enjoy Idaho living. Complete with an attached 2-car garage and convenient access to nearby shopping, dining, and amenities, this home combines modern comfort with everyday functionality. Don't miss the opportunity to make it yours!
Contact an agent
Home facts
- Year built:2023
- Subdivision & Development:Masterson Ranch
- Listing ID #:99006349
- Added:1 day(s) ago
- Updated:November 13, 2026 at 05:38 PM
Rooms and interior
- Bedrooms:4
- Total bathrooms:2
- Full bathrooms:2
- Flooring:Carpet
- Bathrooms Description:Bath-Master
- Kitchen Description:Kitchen Island, Pantry
- Living area:2,126 sq. ft.
Heating and cooling
- Cooling:Central Air
- Heating:Forced Air, Natural Gas
- Central air:Yes
Structure and exterior
- Roof:Composition
- Year built:2023
- Building area:2,126 sq. ft.
- Lot area:0.18 Acres
- Lot Features:Corner Lot, Irrigation Available, Sidewalks
- Construction Materials:Concrete, Frame
Schools
- High school:Ridgevue
- Middle school:Summitvue
- Elementary school:Skyway
Utilities
- Water:City Service
Finances and disclosures
- Price:$449,999
- Price per sq. ft.:$211.66
- Tax amount:$2,493 (2025)
Features and amenities
- Amenities:Bath-Master, Breakfast Bar, Kitchen Island, Pantry, Split Bedroom, Walk-In Closet(s)
Parking
- Parking description:Attached
- Garage:Yes
- Garage spaces:2
New listings near 19453 Alexander Ave
- Open Sat, 12 to 2pmNew
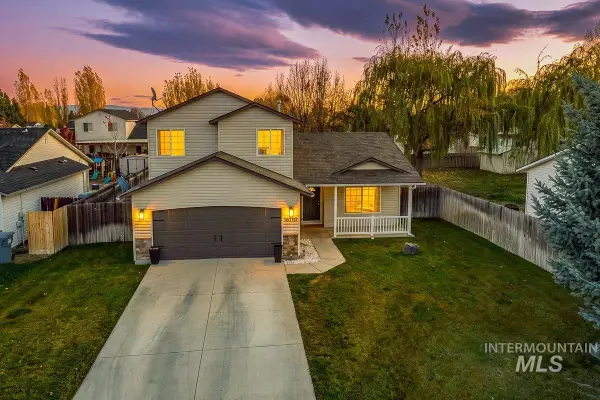 $339,990Active3 beds 3 baths1,353 sq. ft.
16710 Columbia Ave., Caldwell, ID 83607
MLS# 99006346Listed by: AMHERST MADISON - New
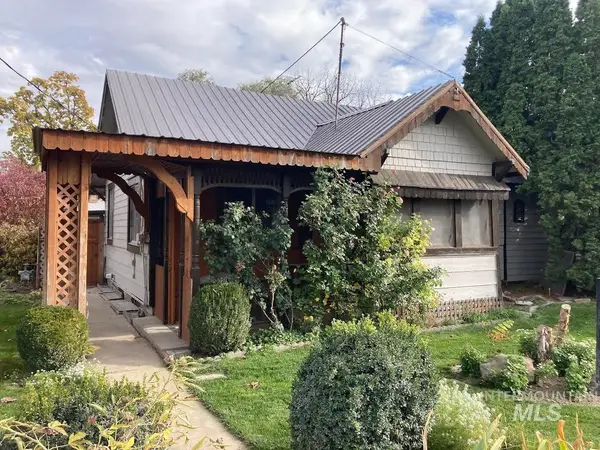 $314,900Active2 beds 1 baths1,202 sq. ft.
2201 S Indiana, Caldwell, ID 83605
MLS# 99006332Listed by: BULL REALTY - New
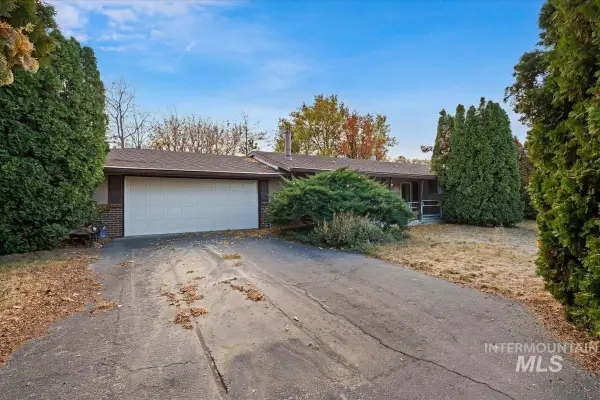 $350,000Active3 beds 2 baths1,926 sq. ft.
15107 Christopher St., Caldwell, ID 83607
MLS# 99006321Listed by: SILVERCREEK REALTY GROUP - New
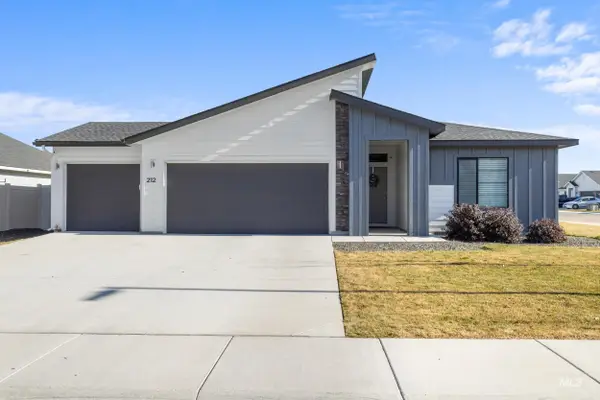 $423,990Active4 beds 2 baths1,860 sq. ft.
212 Golden Citrine Ave, Caldwell, ID 83605
MLS# 99006288Listed by: FINDING 43 REAL ESTATE - New
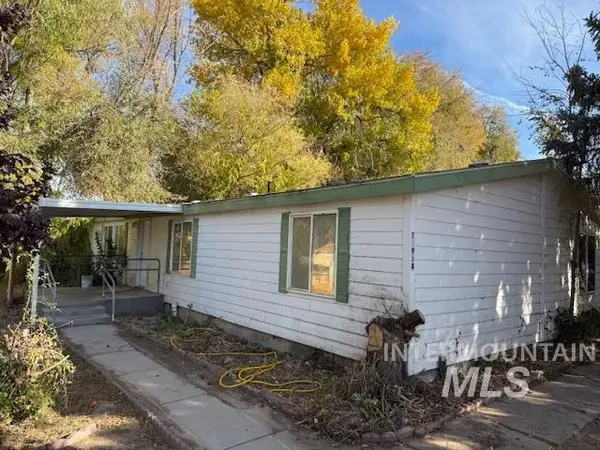 $300,000Active4 beds 2 baths1,782 sq. ft.
24934 Sunburst Dr., Caldwell, ID 83607
MLS# 99006276Listed by: WINDERMERE REAL ESTATE PROFESSIONALS - New
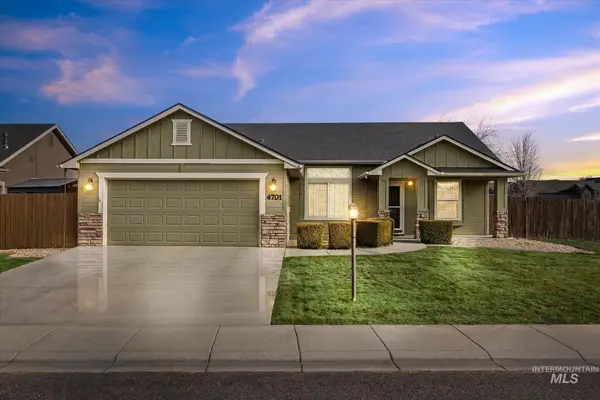 $355,000Active3 beds 2 baths1,452 sq. ft.
4701 Ann Marie Ave, Caldwell, ID 83607
MLS# 99006273Listed by: HOMES OF IDAHO - New
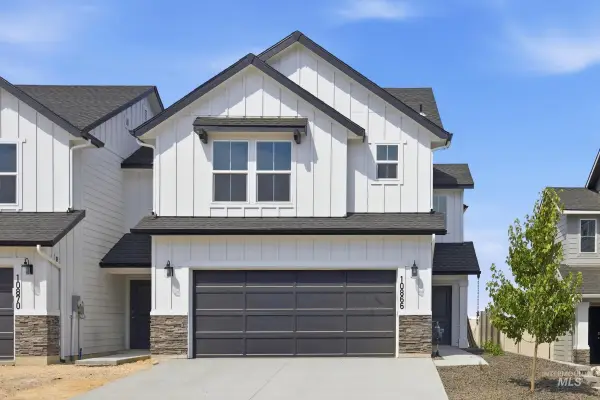 $356,995Active3 beds 3 baths1,492 sq. ft.
16171 Andes Ave, Caldwell, ID 83607
MLS# 99006233Listed by: CBH SALES & MARKETING INC - New
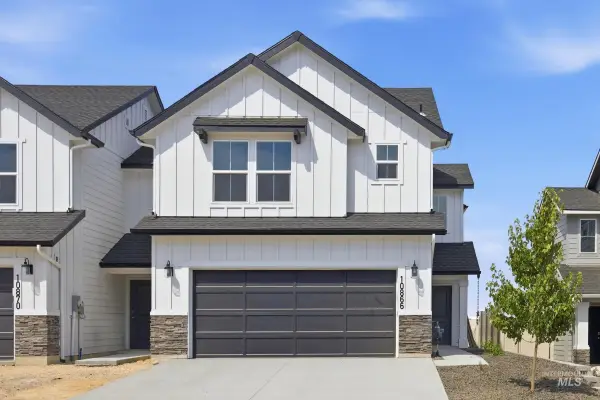 $359,995Active3 beds 3 baths1,492 sq. ft.
16165 Andes Ave, Caldwell, ID 83607
MLS# 99006234Listed by: CBH SALES & MARKETING INC - New
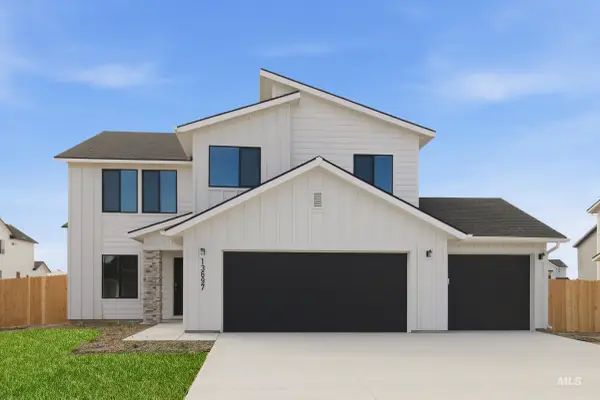 $462,995Active4 beds 3 baths2,332 sq. ft.
13858 Patton St, Caldwell, ID 83607
MLS# 99006235Listed by: CBH SALES & MARKETING INC


Protect your home and budget from life's surprises with an Assurant Home Warranty, backed by a partner that supports you through every step of homeownership. Explore Plans.
© 2023 - 2026 ERA Franchise Systems LLC. All rights reserved. ERA Franchise Systems LLC fully supports the principles of the Fair Housing Act and the Equal Opportunity Act. ERA, ERA Real Estate powered, and their respective logos are registered service marks of ERA Franchise Systems LLC. Each office is independently owned and operated.