
22206 Aura Vista Way, Caldwell, ID 83607
Local realty services provided by:ERA West Wind Real Estate
Listed by: brian delehoy
Office: the agency boise
MLS#:98988104
Source:ID_IMLS
Price summary
- Price:$1,020,000
- Price per sq. ft.:$353.06
- Monthly HOA dues:$41.67
About this home
Welcome home to views & garage space for days on award-winning TimberStone Golf Course, nearby Idaho's premier wine country! Featuring top-tier finishes, an open concept/split layout floor plan with optimized flow & function, premium home systems and upgrades throughout, this beauty won't last long. Spectacular views from the N/NE-facing expansive covered back patio, a staggering 2,000+ SF of dream garage space with capacity for 6+ vehicles and Dual RV Bays/Shop at 47'+ depth, a large hidden walk-in Kitchen pantry, an XL Bonus Room with oversized windows for max views & natural light, and so much more. Come see for yourself! A unique blend of tranquil, yet accessible Idaho country living at it's finest awaits...
Contact an agent
Home facts
- Year built:2019
- Listing ID #:98988104
- Added:1 day(s) ago
- Updated:May 29, 2026 at 02:19 PM
Rooms and interior
- Bedrooms:4
- Total bathrooms:3
- Full bathrooms:3
- Flooring:Carpet, Concrete, Tile
- Bathrooms Description:Bath-Master
- Kitchen Description:Kitchen Island, Pantry
- Living area:2,889 sq. ft.
Heating and cooling
- Cooling:Central Air
- Heating:Forced Air, Natural Gas
- Central air:Yes
Structure and exterior
- Roof:Composition
- Year built:2019
- Building area:2,889 sq. ft.
- Lot area:0.7 Acres
- Lot Features:Golf Course, Irrigation Available
- Construction Materials:Frame, Stone
- Foundation Description:Crawl Space
Schools
- High school:Vallivue
- Middle school:Vallivue Middle
- Elementary school:West Canyon
Utilities
- Water:Community Service
- Sewer:Septic Tank
Finances and disclosures
- Price:$1,020,000
- Price per sq. ft.:$353.06
- Tax amount:$4,171 (2025)
Features and amenities
- Amenities:Bath-Master, Kitchen Island, Pantry, Split Bedroom, Walk-In Closet(s)
Parking
- Parking description:Attached, Finished Driveway, RV Access/Parking, RV/Boat
- Garage:Yes
- Garage spaces:6
New listings near 22206 Aura Vista Way
- New
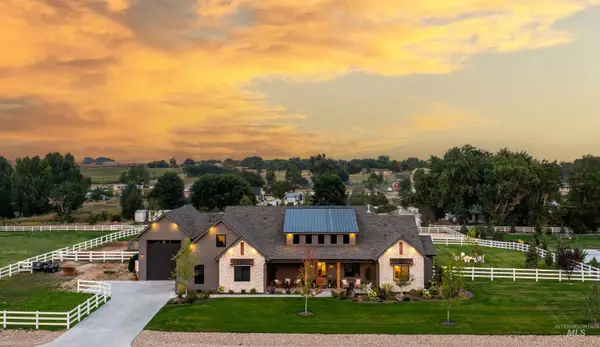 $1,849,900Active4 beds 4 baths3,156 sq. ft.
23910 Timber Hills Rd, Caldwell, ID 83607
MLS# 98988089Listed by: SILVERCREEK REALTY GROUP - New
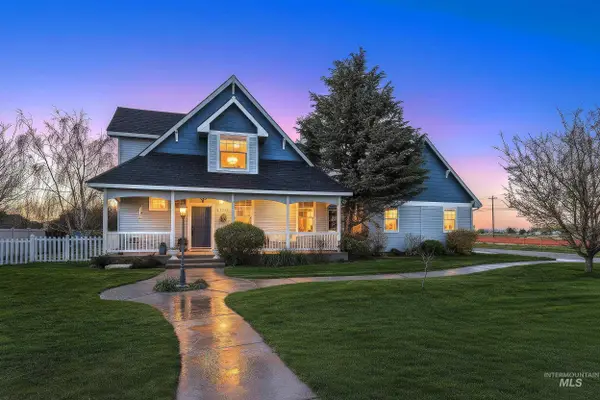 $700,000Active3 beds 3 baths1,894 sq. ft.
15955 Wintergreen, Caldwell, ID 83607
MLS# 98988095Listed by: RE/MAX LAND & HOME - New
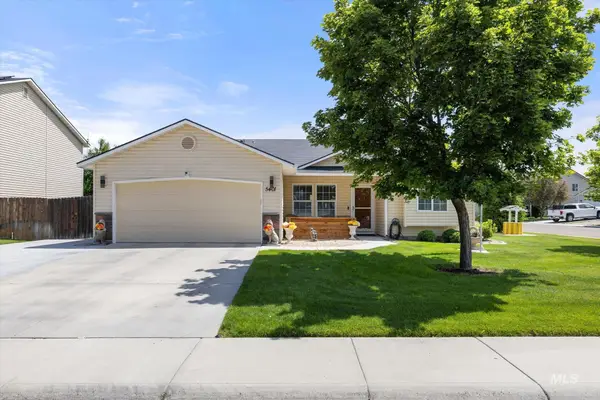 $399,000Active4 beds 2 baths1,410 sq. ft.
5401 Barkley Way, Caldwell, ID 83607
MLS# 98988114Listed by: HOMES OF IDAHO - New
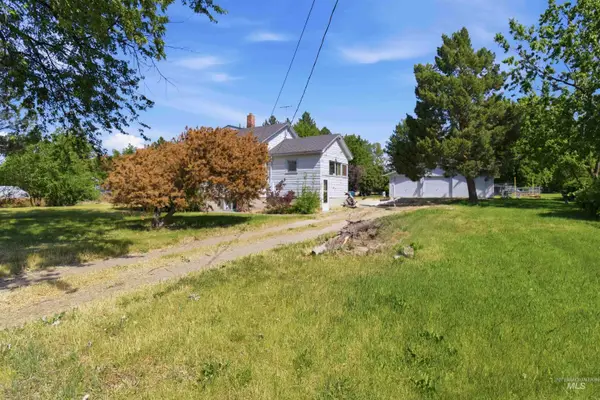 $459,900Active3 beds 2 baths2,156 sq. ft.
2505 Syringa Ln, Caldwell, ID 83605
MLS# 98988116Listed by: HOMES OF IDAHO - New
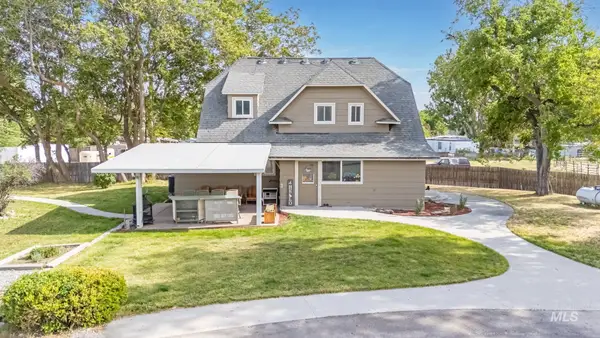 $569,000Active4 beds 2 baths1,650 sq. ft.
621 S Borchers Lane, Caldwell, ID 83605
MLS# 98988117Listed by: SILVERCREEK REALTY GROUP  $459,990Active4 beds 2 baths2,286 sq. ft.
4403 Belethor Ave, Caldwell, ID 83607
MLS# 98982643Listed by: HUBBLE HOMES, LLC- New
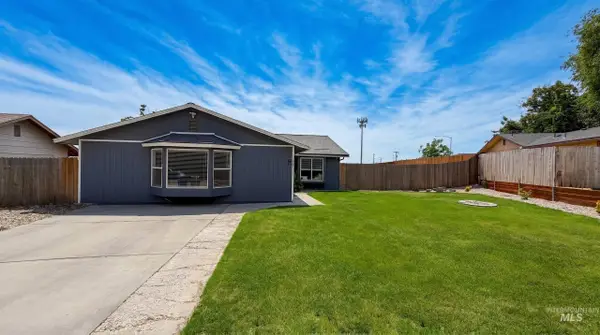 $346,000Active4 beds 2 baths1,766 sq. ft.
212 Crestline Ave, Caldwell, ID 83605
MLS# 98987972Listed by: SILVERCREEK REALTY GROUP - New
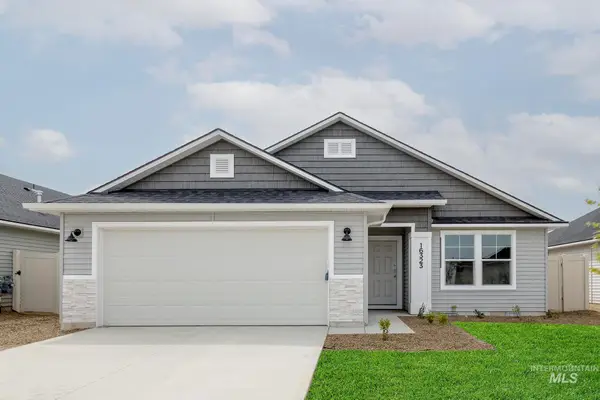 $405,990Active3 beds 2 baths1,447 sq. ft.
114 Golinda Ave, Caldwell, ID 83605
MLS# 98987986Listed by: CBH SALES & MARKETING INC - Open Sat, 11am to 1pmNew
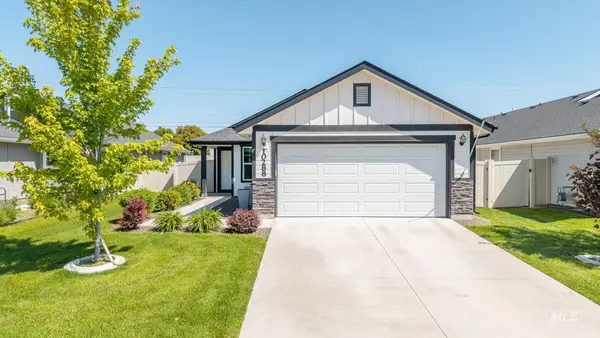 $374,900Active3 beds 2 baths1,464 sq. ft.
10288 Scout Ridge St, Nampa, ID 83687
MLS# 98987917Listed by: KELLER WILLIAMS REALTY BOISE


Protect your home and budget from life's surprises with an Assurant Home Warranty, backed by a partner that supports you through every step of homeownership. Explore Plans.
© 2023 - 2026 ERA Franchise Systems LLC. All rights reserved. ERA Franchise Systems LLC fully supports the principles of the Fair Housing Act and the Equal Opportunity Act. ERA, ERA Real Estate powered, and their respective logos are registered service marks of ERA Franchise Systems LLC. Each office is independently owned and operated.