
2624 Fallcrest, Caldwell, ID 83607
Local realty services provided by:Hunter Of Homes ERA Powered
2624 Fallcrest,Caldwell, ID 83607
$434,900
- 3 Beds
- 2 Baths
- 1,790 sq. ft.
- Single family
- Active
Listed by: katie smithCell: 208-989-2389
Office: silvercreek realty group
MLS#:99004862
Source:ID_IMLS
Price summary
- Price:$434,900
- Price per sq. ft.:$242.96
- Monthly HOA dues:$27
About this home
Selling home FULLY FURNISHED. Discover the perfect blend of comfort, space, and convenience in this beautiful home nestled in an inviting Caldwell neighborhood. Crafted by Bill Pugh Construction, a custom home builder recognized for quality workmanship.This home offers a generous living area, beautiful kitchen with huge walk in pantry, an abundance of natural light, a comfortable primary suite with walk in closet and dual vanity. Located within the desirable Vallivue School District, you'll appreciate easy access to shopping, restaurants, and everyday essentials. Take advantage of all the area has to offer, from the shops and restaurants of downtown Caldwell and scenic Indian Creek Plaza to the nearby Caldwell YMCA.
Contact an agent
Home facts
- Year built:2021
- Subdivision & Development:Four Seasons Su
- Listing ID #:99004862
- Added:1 day(s) ago
- Updated:October 28, 2026 at 04:45 AM
Rooms and interior
- Bedrooms:3
- Total bathrooms:2
- Full bathrooms:2
- Flooring:Carpet
- Bathrooms Description:Bath-Master
- Kitchen Description:Kitchen Island, Pantry
- Living area:1,790 sq. ft.
Heating and cooling
- Cooling:Central Air
- Heating:Electric, Forced Air, Natural Gas
- Central air:Yes
Structure and exterior
- Roof:Architectural Style, Composition
- Year built:2021
- Building area:1,790 sq. ft.
- Lot area:0.14 Acres
- Lot Features:Irrigation Available, Sidewalks
- Construction Materials:Frame, Stone
- Foundation Description:Crawl Space
Schools
- High school:Vallivue
- Middle school:Vallivue Middle
- Elementary school:Central Canyon
Utilities
- Water:City Service
Finances and disclosures
- Price:$434,900
- Price per sq. ft.:$242.96
- Tax amount:$3,410 (2025)
Features and amenities
- Amenities:Bath-Master, Breakfast Bar, Kitchen Island, Pantry, Walk-In Closet(s)
Parking
- Parking description:Attached
- Garage:Yes
- Garage spaces:2
New listings near 2624 Fallcrest
 $384,411Pending3 beds 2 baths1,558 sq. ft.
14752 Copper Sunrise Dr, Caldwell, ID 83607
MLS# 99004861Listed by: TOLL BROTHERS REAL ESTATE, INC $367,457Pending3 beds 2 baths1,558 sq. ft.
14659 Boatwatch Dr, Caldwell, ID 83607
MLS# 99004857Listed by: TOLL BROTHERS REAL ESTATE, INC $388,805Pending3 beds 2 baths1,558 sq. ft.
14790 Boatwatch Dr, Caldwell, ID 83607
MLS# 99004815Listed by: TOLL BROTHERS REAL ESTATE, INC- Open Sat, 12 to 2pmNew
 $429,950Active3 beds 3 baths1,880 sq. ft.
10328 Scout Ridge, Nampa, ID 83687
MLS# 99004812Listed by: SILVERCREEK REALTY GROUP - New
 $468,990Active3 beds 2 baths2,009 sq. ft.
10378 Bellevue Ridge St, Nampa, ID 83687
MLS# 99004822Listed by: HUBBLE HOMES, LLC - New
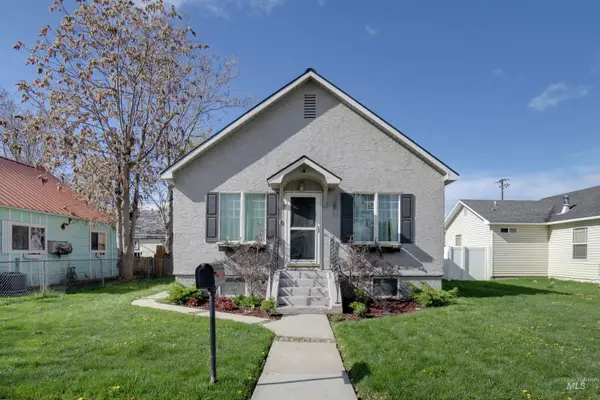 $425,000Active4 beds 2 baths1,600 sq. ft.
1210 Arthur, Caldwell, ID 83605
MLS# 99004784Listed by: EXP REALTY, LLC - New
 $550,000Active4 beds 3 baths2,370 sq. ft.
10386 Fallow Field St, Nampa, ID 83687
MLS# 99004788Listed by: SILVERCREEK REALTY GROUP - New
 $439,995Active3 beds 2 baths1,848 sq. ft.
13426 Scrape St, Caldwell, ID 83607
MLS# 99004721Listed by: CBH SALES & MARKETING INC - New
 $424,995Active4 beds 2 baths1,860 sq. ft.
13393 Scrape St, Caldwell, ID 83607
MLS# 99004722Listed by: CBH SALES & MARKETING INC


Protect your home and budget from life's surprises with an Assurant Home Warranty, backed by a partner that supports you through every step of homeownership. Explore Plans.
© 2023 - 2026 ERA Franchise Systems LLC. All rights reserved. ERA Franchise Systems LLC fully supports the principles of the Fair Housing Act and the Equal Opportunity Act. ERA, ERA Real Estate powered, and their respective logos are registered service marks of ERA Franchise Systems LLC. Each office is independently owned and operated.