
3322 Helios Steet, Caldwell, ID 83605
Local realty services provided by:Hunter Of Homes ERA Powered
3322 Helios Steet,Caldwell, ID 83605
$379,900
- 3 Beds
- 2 Baths
- 1,488 sq. ft.
- Single family
- Active
Listed by: michele betheaCell: 925-525-6499
Office: the agency boise
MLS#:98997692
Source:ID_IMLS
Price summary
- Price:$379,900
- Price per sq. ft.:$255.31
- Monthly HOA dues:$62.5
About this home
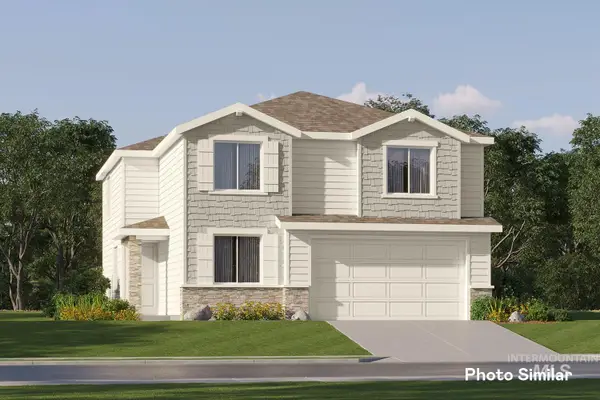
The Nest welcomes you home with a dimensional exterior elevation and covered porch entry. An oversized great room compliments your well-appointed kitchen with pantry, quartz countertops and a generous island perfect for chef prep and entertaining. A dedicated dining space with natural light leads to your fully landscaped backyard and extended covered patio, and a thoughtfully placed hallway highlights the comfortable flow of this brand-new floorplan design, with 2 bedrooms and a shared guest bath, laundry room and additional closet space. while your primary retreat with spacious ensuite and walk in closet with a window! This home shows off true Berkeley craftsmanship, including designer finishes, painted 6" baseboards and 1x4 door casings. So much more thought, and value per square foot. Designed with intention, Solstice features Berkeley's timeless single-family homes and amenities including generous green spaces, and pickleball courts. Solstice offers a refreshing place to put down roots and live well!...
Contact an agent
Home facts
- Year built:2026
- Subdivision & Development:Solstice
- Listing ID #:98997692
- Added:48 day(s) ago
- Updated:October 05, 2026 at 02:15 PM
Rooms and interior
- Bedrooms:3
- Total bathrooms:2
- Full bathrooms:2
- Flooring:Carpet
- Bathrooms Description:Bath-Master
- Kitchen Description:Kitchen Island, Pantry
- Living area:1,488 sq. ft.
Heating and cooling
- Cooling:Central Air
- Heating:Forced Air, Natural Gas
- Central air:Yes
Structure and exterior
- Roof:Architectural Style, Composition
- Year built:2026
- Building area:1,488 sq. ft.
- Lot area:0.12 Acres
- Lot Features:Sidewalks
- Construction Materials:Concrete
- Foundation Description:Crawl Space
Schools
- High school:Vallivue
- Middle school:Vallivue Middle
- Elementary school:West Canyon
Utilities
- Water:City Service
Finances and disclosures
- Price:$379,900
- Price per sq. ft.:$255.31
Features and amenities
- Amenities:Bath-Master, Breakfast Bar, Kitchen Island, Pantry, Walk-In Closet(s)
Parking
- Parking description:Attached, Finished Driveway
- Garage:Yes
- Garage spaces:2
New listings near 3322 Helios Steet
- New
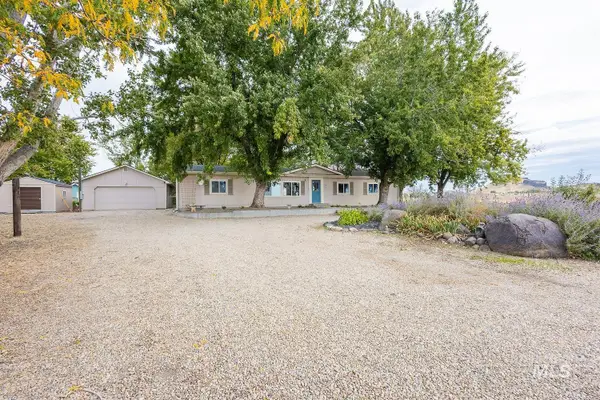 $1,200,000Active4 beds 2 baths1,716 sq. ft.
8262 Snake, Caldwell, ID 83607
MLS# 99002747Listed by: SILVERCREEK REALTY GROUP - New
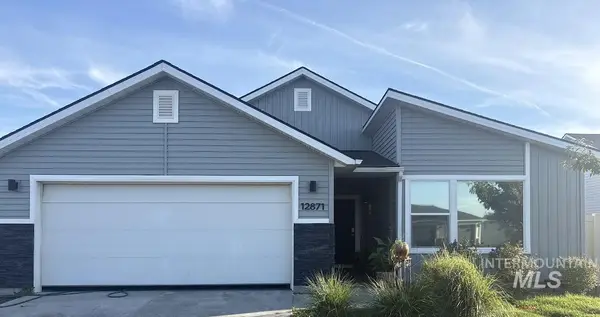 $400,000Active4 beds 2 baths1,845 sq. ft.
12871 Carkhill St., Caldwell, ID 83607
MLS# 99002746Listed by: HOMES OF IDAHO - New
 $419,900Active3 beds 2 baths1,447 sq. ft.
10288 Longtail Dr., Nampa, ID 83687
MLS# 99002740Listed by: SILVERCREEK REALTY GROUP - New
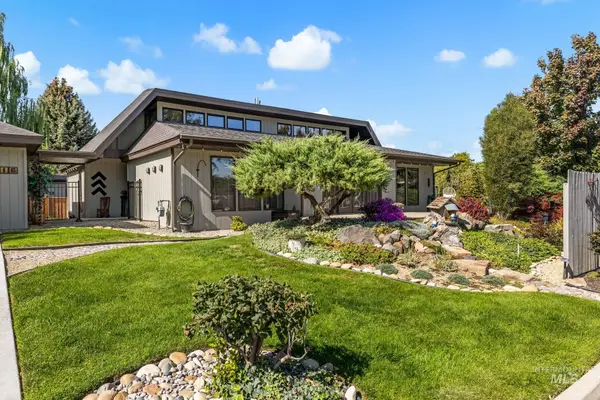 $629,000Active4 beds 4 baths2,800 sq. ft.
2416 Terrace Dr, Caldwell, ID 83605
MLS# 99002720Listed by: GOOD NEWS REALTY GROUP LLC - New
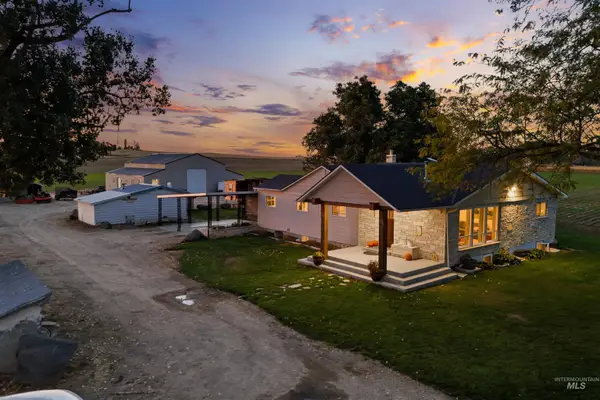 $850,000Active4 beds 3 baths3,190 sq. ft.
28627 Emmett Rd, Caldwell, ID 83607
MLS# 99002723Listed by: BOISE PREMIER REAL ESTATE - New
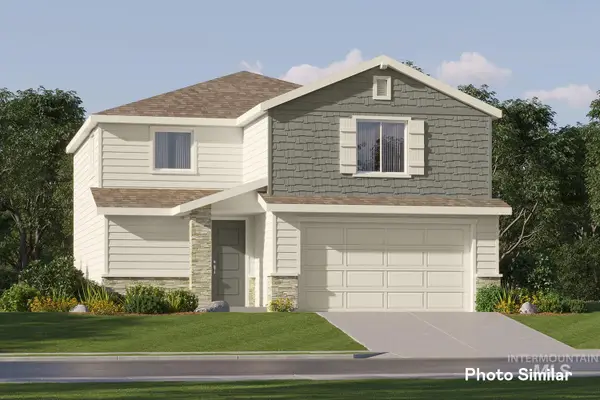 $422,900Active3 beds 3 baths1,970 sq. ft.
3801 Oglethorpe Ave, Caldwell, ID 83605
MLS# 99002660Listed by: LENNAR SALES CORP - New
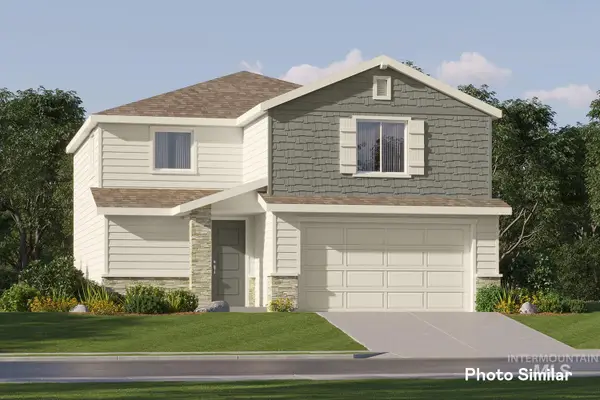 $417,900Active3 beds 3 baths1,970 sq. ft.
3724 Oglethorpe Ave, Caldwell, ID 83605
MLS# 99002665Listed by: LENNAR SALES CORP - New
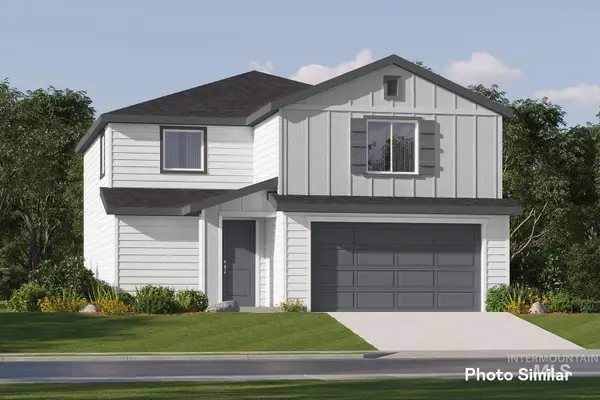 $422,900Active3 beds 3 baths1,970 sq. ft.
3719 Oglethorpe Ave, Caldwell, ID 83605
MLS# 99002667Listed by: LENNAR SALES CORP - New
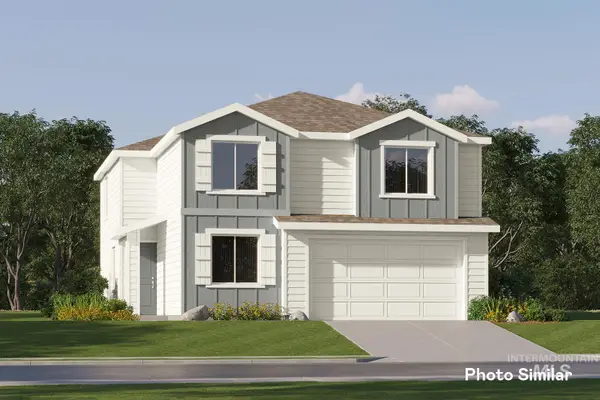 $448,900Active4 beds 3 baths2,525 sq. ft.
3809 Oglethorpe Ave, Caldwell, ID 83605
MLS# 99002671Listed by: LENNAR SALES CORP - New
 $443,400Active4 beds 3 baths2,525 sq. ft.
3802 Oglethorpe Ave, Caldwell, ID 83605
MLS# 99002673Listed by: LENNAR SALES CORP


Protect your home and budget from life's surprises with an Assurant Home Warranty, backed by a partner that supports you through every step of homeownership. Explore Plans.
© 2023 - 2026 ERA Franchise Systems LLC. All rights reserved. ERA Franchise Systems LLC fully supports the principles of the Fair Housing Act and the Equal Opportunity Act. ERA, ERA Real Estate powered, and their respective logos are registered service marks of ERA Franchise Systems LLC. Each office is independently owned and operated.