
3404 Iowa Ave, Caldwell, ID 83605
Local realty services provided by:Hunter Of Homes ERA Powered
3404 Iowa Ave,Caldwell, ID 83605
$365,000
- 3 Beds
- 2 Baths
- 1,436 sq. ft.
- Single family
- Active
Upcoming open houses
- Sat, Nov 2111:00 am - 02:00 pm
Listed by: kate gruberCell: 208-631-1213
Office: silvercreek realty group
MLS#:99006830
Source:ID_IMLS
Price summary
- Price:$365,000
- Price per sq. ft.:$254.18
About this home
Don't miss this charming, single-family-owned brick home offering comfortable single-level living. This lovingly maintained 3-bedroom, 1.5-bath home blends the timeless character of 1968 with thoughtful updates and modern conveniences. Much of the home's original charm remains, creating a warm and inviting atmosphere. LVP flooring extends throughout much of the main level, and the flexible floor plan offers separate living and family rooms, with a cozy wood-burning fireplace serving as the perfect gathering spot. The kitchen features new stainless steel appliances and updated lighting, while new Low-E insulated windows and a sliding glass door add energy efficiency and comfort. Outside, enjoy a beautiful one-third-acre lot with plenty of room for gardening, outdoor activities, a storage shed, or parking your trailer or boat. Tucked into a quiet residential neighborhood, this home combines classic construction, practical updates, and plenty of outdoor space. Plus, it's located just minutes from shopping, dining, and downtown Caldwell....
Contact an agent
Home facts
- Year built:1968
- Subdivision & Development:Hanson Sub
- Listing ID #:99006830
- Added:1 day(s) ago
- Updated:November 20, 2026 at 01:51 AM
Rooms and interior
- Bedrooms:3
- Total bathrooms:2
- Full bathrooms:2
- Living area:1,436 sq. ft.
Heating and cooling
- Cooling:Central Air
- Heating:Forced Air, Natural Gas
- Central air:Yes
Structure and exterior
- Roof:Composition
- Year built:1968
- Building area:1,436 sq. ft.
- Lot area:0.31 Acres
- Lot Features:Irrigation Available
- Construction Materials:Brick, Frame
- Foundation Description:Crawl Space
Schools
- High school:Caldwell
- Middle school:Syringa Middle
- Elementary school:Lewis & Clark (Caldwell)
Utilities
- Water:City Service
Finances and disclosures
- Price:$365,000
- Price per sq. ft.:$254.18
- Tax amount:$2,593 (2026)
Features and amenities
- Amenities:Breakfast Bar
Parking
- Parking description:Attached, Finished Driveway
- Garage:Yes
- Garage spaces:2
New listings near 3404 Iowa Ave
- New
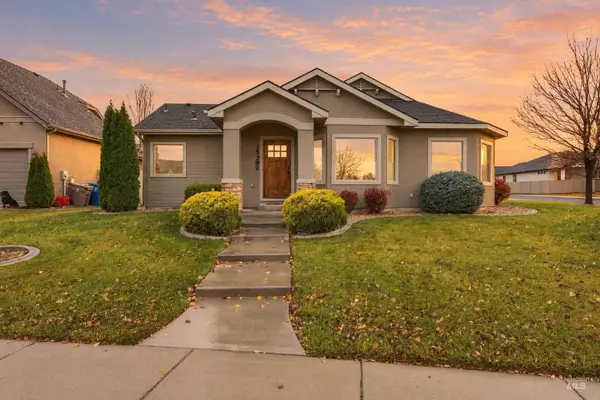 $480,000Active3 beds 2 baths1,711 sq. ft.
15392 Silver Oak Way, Caldwell, ID 83607
MLS# 99006909Listed by: HOMES OF IDAHO - New
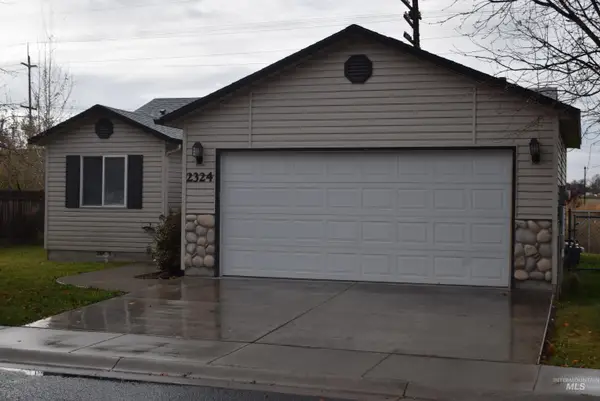 $314,888Active3 beds 2 baths936 sq. ft.
2324 Red Robin Way, Caldwell, ID 83605
MLS# 99006889Listed by: ACTION REAL ESTATE - New
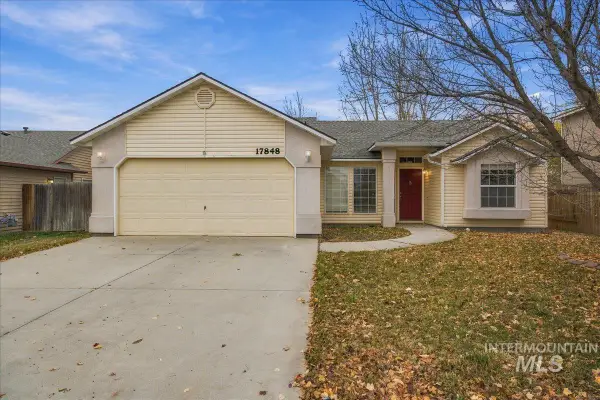 $350,000Active3 beds 2 baths1,224 sq. ft.
17848 Monarch Way, Nampa, ID 83687
MLS# 99006897Listed by: COLDWELL BANKER TOMLINSON - New
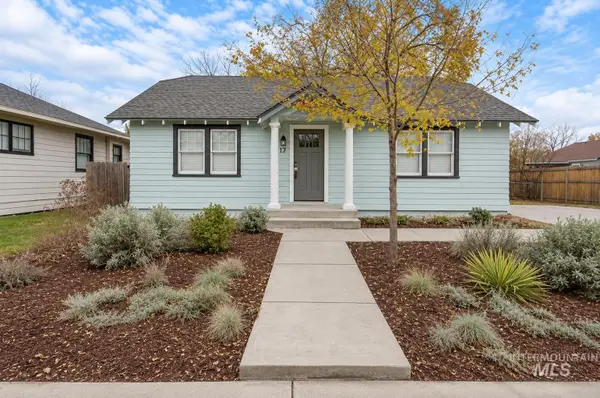 $299,900Active2 beds 1 baths851 sq. ft.
2012 E Oak Street, Caldwell, ID 83605
MLS# 99006881Listed by: ATOVA - New
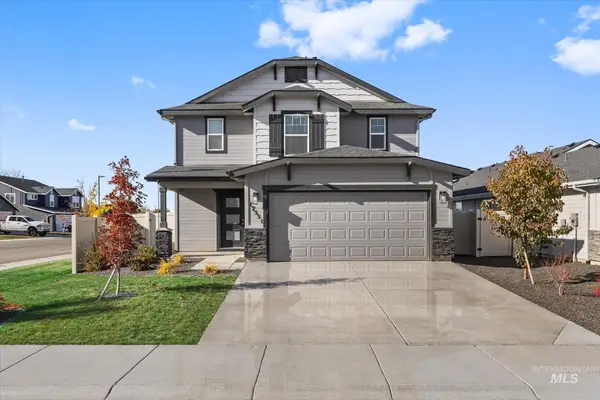 $416,500Active3 beds 3 baths1,508 sq. ft.
17551 Mason Ridge Way, Nampa, ID 83687
MLS# 99006863Listed by: HOMES OF IDAHO - New
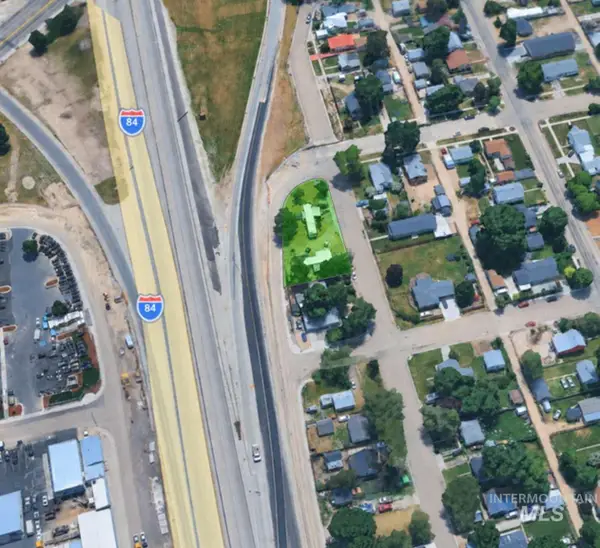 $365,000Active0.23 Acres
713 E Galveston St, Caldwell, ID 83605
MLS# 99006774Listed by: CONGRESS REALTY, INC - New
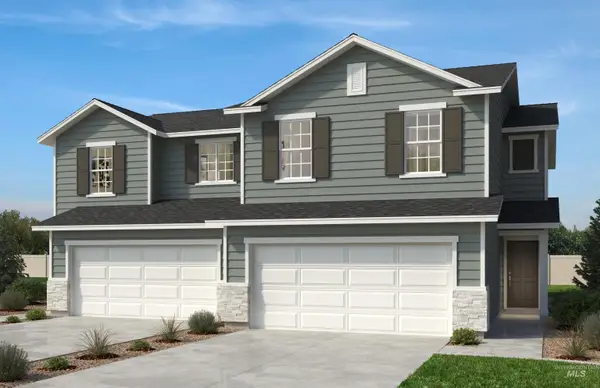 $319,990Active3 beds 3 baths1,778 sq. ft.
13199 Wormwood St, Caldwell, ID 83607
MLS# 99006759Listed by: HOMES OF IDAHO - Open Sat, 12 to 3pmNew
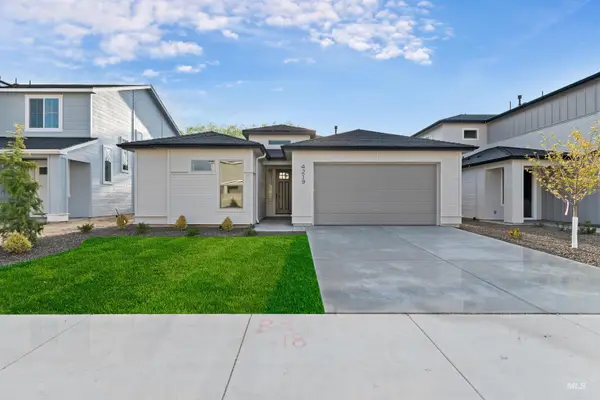 $524,880Active3 beds 2 baths2,053 sq. ft.
4305 Tropic Way, Caldwell, ID 83607
MLS# 99006770Listed by: HOMES OF IDAHO - New
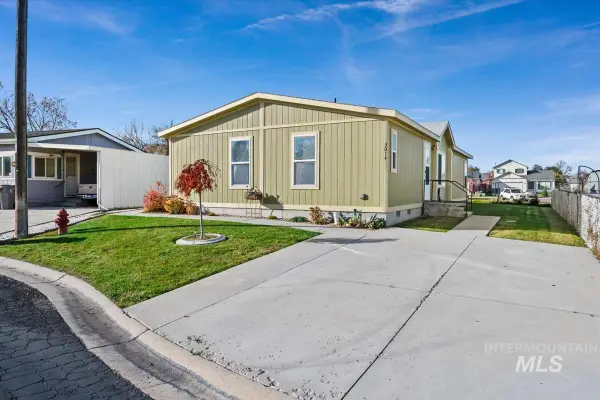 $285,000Active3 beds 2 baths1,352 sq. ft.
3014 Autumn Gold Dr, Caldwell, ID 83605
MLS# 99006747Listed by: BETTER HOMES & GARDENS 43NORTH


Protect your home and budget from life's surprises with an Assurant Home Warranty, backed by a partner that supports you through every step of homeownership. Explore Plans.
© 2023 - 2026 ERA Franchise Systems LLC. All rights reserved. ERA Franchise Systems LLC fully supports the principles of the Fair Housing Act and the Equal Opportunity Act. ERA, ERA Real Estate powered, and their respective logos are registered service marks of ERA Franchise Systems LLC. Each office is independently owned and operated.