
5115 Oxbow Avenue, Caldwell, ID 83607
Local realty services provided by:Hunter Of Homes ERA Powered
Listed by: jennie finlayCell: 208-880-0733
Office: keller williams realty boise
MLS#:98998637
Source:ID_IMLS
Price summary
- Price:$306,900
- Price per sq. ft.:$341
- Monthly HOA dues:$11.67
About this home
Charming 2-bedroom, 2-bathroom home on a corner lot with RV Parking. Featuring a new architectural roof, attached 2-car garage, additional carport, storage building, garden space, 20X20 covered patio + additional patio area with 220 wiring for your new hot tub. Perfect for entertaining, relaxing, or creating your own outdoor living space. Lewis & Clark Elementary is just a short walk.
Contact an agent
Home facts
- Year built:2000
- Subdivision & Development:West Valley Estates
- Listing ID #:98998637
- Added:11 day(s) ago
- Updated:September 07, 2026 at 08:07 AM
Rooms and interior
- Bedrooms:2
- Total bathrooms:2
- Full bathrooms:2
- Flooring:Carpet
- Bathrooms Description:Bath-Master
- Living area:900 sq. ft.
Heating and cooling
- Cooling:Central Air
- Heating:Forced Air, Natural Gas
- Central air:Yes
Structure and exterior
- Roof:Architectural Style
- Year built:2000
- Building area:900 sq. ft.
- Lot area:0.2 Acres
- Lot Features:Corner Lot, Irrigation Available, Sidewalks
- Construction Materials:Frame
- Foundation Description:Crawl Space
Schools
- High school:Caldwell
- Middle school:Syringa Middle
- Elementary school:Lewis & Clark (Caldwell)
Utilities
- Water:City Service
Finances and disclosures
- Price:$306,900
- Price per sq. ft.:$341
- Tax amount:$1,092 (2025)
Features and amenities
- Amenities:Bath-Master, Breakfast Bar
Parking
- Parking description:Attached, Carport, RV Access/Parking
- Garage:Yes
- Garage spaces:2
New listings near 5115 Oxbow Avenue
- New
 $355,000Active3 beds 2 baths1,173 sq. ft.
3004 Stone Creek St, Caldwell, ID 83605
MLS# 98999972Listed by: SILVERCREEK REALTY GROUP - New
 $434,990Active3 beds 2 baths1,694 sq. ft.
11892 Ruminants St, Nampa, ID 83651
MLS# 98999845Listed by: CBH SALES & MARKETING INC - New
 $457,990Active4 beds 2 baths2,025 sq. ft.
11856 Ruminants St, Nampa, ID 83651
MLS# 98999847Listed by: CBH SALES & MARKETING INC - New
 $484,990Active4 beds 3 baths2,332 sq. ft.
16883 Grain Bin Way, Nampa, ID 83651
MLS# 98999849Listed by: CBH SALES & MARKETING INC - New
 $589,990Active4 beds 3 baths3,250 sq. ft.
16897 Grain Bin Way, Nampa, ID 83651
MLS# 98999850Listed by: CBH SALES & MARKETING INC - New
 $529,990Active5 beds 3 baths2,710 sq. ft.
16932 Churn Ave, Nampa, ID 83651
MLS# 98999853Listed by: CBH SALES & MARKETING INC - New
 $534,990Active4 beds 3 baths2,626 sq. ft.
16908 Churn Ave, Nampa, ID 83651
MLS# 98999855Listed by: CBH SALES & MARKETING INC - New
 $350,000Active3 beds 2 baths1,324 sq. ft.
4901 Oxbow Ave, Caldwell, ID 83706
MLS# 98999884Listed by: KELLER WILLIAMS REALTY BOISE - New
 $439,990Active4 beds 2 baths1,860 sq. ft.
13307 Bank St, Caldwell, ID 83607
MLS# 98999838Listed by: CBH SALES & MARKETING INC - New
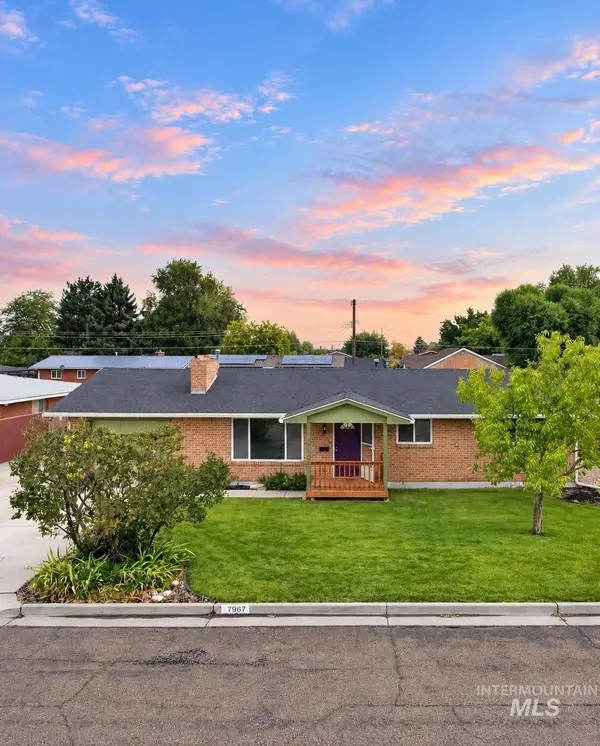 $344,900Active3 beds 2 baths1,156 sq. ft.
306 Palo Alto Drive, Caldwell, ID 83605
MLS# 98999805Listed by: SILVERCREEK REALTY GROUP


Protect your home and budget from life's surprises with an Assurant Home Warranty, backed by a partner that supports you through every step of homeownership. Explore Plans.
© 2023 - 2026 ERA Franchise Systems LLC. All rights reserved. ERA Franchise Systems LLC fully supports the principles of the Fair Housing Act and the Equal Opportunity Act. ERA, ERA Real Estate powered, and their respective logos are registered service marks of ERA Franchise Systems LLC. Each office is independently owned and operated.