
518 Belville Place, Caldwell, ID 83605
Local realty services provided by:Hunter Of Homes ERA Powered
518 Belville Place,Caldwell, ID 83605
$380,000Last list price
- 3 Beds
- 2 Baths
- - sq. ft.
- Single family
- Sold
Listed by: jackie rudolphCell: 208-369-7699
Office: homes of idaho
MLS#:98993020
Source:ID_IMLS
Sorry, we are unable to map this address
Price summary
- Price:$380,000
- Monthly HOA dues:$50
About this home
Darling 3 bedroom 2 bathroom single level home located on a cul-de-sac in the Autumn Ridge subdivision. Charming curb appeal and a welcoming entry invite you into a great living space that incorporate both the kitchen and dining space. The home was built in 2023 and features upgraded selections throughout. Kitchen features quartz countertops, gas range, stainless steel appliances, ample cabinetry & LVP flooring. The living room is light and bright, with windows and vaulted ceiling as well as a sliding glass door that opens to the patio and fabulous backyard. Large concrete slab is perfect for patio furniture and extends into a large well manicured yard that is fully fenced for privacy. Sweet firepit is perfect for evening gatherings. Master bedroom is spacious with en suite; dual vanities and quartz countertops. Room features two spacious closets and plenty of windows. Two additional bedrooms and full bathroom complete the home. One bedroom has a walk-in closet. Home features linen lighting and low-VOC paint throughout. Driveway has additional concrete to accommodate 3 cars. Revised gate would allow for RE parking! Two car garage with epoxy flooring is the cherry on top!...
Contact an agent
Home facts
- Year built:2023
- Subdivision & Development:Autumn Ridge West
- Listing ID #:98993020
- Added:60 day(s) ago
- Updated:September 07, 2026 at 06:24 AM
Rooms and interior
- Bedrooms:3
- Total bathrooms:2
- Full bathrooms:2
- Flooring:Carpet
- Bathrooms Description:Bath-Master
Heating and cooling
- Cooling:Central Air
- Heating:Ceiling, Forced Air, Natural Gas
- Central air:Yes
Structure and exterior
- Roof:Architectural Style, Composition
- Year built:2023
- Lot Features:Cul-De-Sac, Irrigation Available, Sidewalks
- Construction Materials:Concrete, Frame, Wood Siding
- Foundation Description:Crawl Space
Schools
- High school:Ridgevue
- Middle school:Summitvue
- Elementary school:East Canyon
Utilities
- Water:City Service
Finances and disclosures
- Price:$380,000
- Tax amount:$1,533 (2025)
Features and amenities
- Amenities:Bath-Master, Breakfast Bar
Parking
- Parking description:Attached, Finished Driveway, RV Access/Parking
- Garage:Yes
- Garage spaces:2
New listings near 518 Belville Place
- New
 $355,000Active3 beds 2 baths1,173 sq. ft.
3004 Stone Creek St, Caldwell, ID 83605
MLS# 98999972Listed by: SILVERCREEK REALTY GROUP - New
 $434,990Active3 beds 2 baths1,694 sq. ft.
11892 Ruminants St, Nampa, ID 83651
MLS# 98999845Listed by: CBH SALES & MARKETING INC - New
 $457,990Active4 beds 2 baths2,025 sq. ft.
11856 Ruminants St, Nampa, ID 83651
MLS# 98999847Listed by: CBH SALES & MARKETING INC - New
 $484,990Active4 beds 3 baths2,332 sq. ft.
16883 Grain Bin Way, Nampa, ID 83651
MLS# 98999849Listed by: CBH SALES & MARKETING INC - New
 $589,990Active4 beds 3 baths3,250 sq. ft.
16897 Grain Bin Way, Nampa, ID 83651
MLS# 98999850Listed by: CBH SALES & MARKETING INC - New
 $529,990Active5 beds 3 baths2,710 sq. ft.
16932 Churn Ave, Nampa, ID 83651
MLS# 98999853Listed by: CBH SALES & MARKETING INC - New
 $534,990Active4 beds 3 baths2,626 sq. ft.
16908 Churn Ave, Nampa, ID 83651
MLS# 98999855Listed by: CBH SALES & MARKETING INC - New
 $350,000Active3 beds 2 baths1,324 sq. ft.
4901 Oxbow Ave, Caldwell, ID 83706
MLS# 98999884Listed by: KELLER WILLIAMS REALTY BOISE - New
 $439,990Active4 beds 2 baths1,860 sq. ft.
13307 Bank St, Caldwell, ID 83607
MLS# 98999838Listed by: CBH SALES & MARKETING INC - New
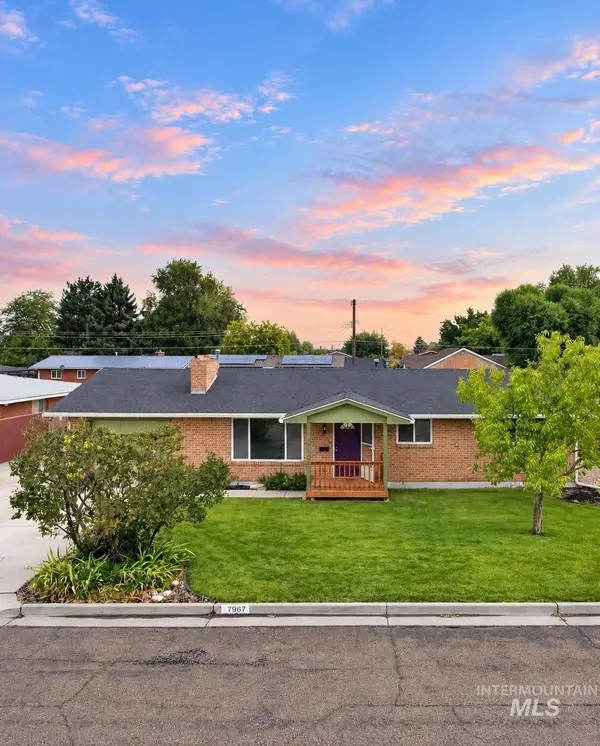 $344,900Active3 beds 2 baths1,156 sq. ft.
306 Palo Alto Drive, Caldwell, ID 83605
MLS# 98999805Listed by: SILVERCREEK REALTY GROUP


Protect your home and budget from life's surprises with an Assurant Home Warranty, backed by a partner that supports you through every step of homeownership. Explore Plans.
© 2023 - 2026 ERA Franchise Systems LLC. All rights reserved. ERA Franchise Systems LLC fully supports the principles of the Fair Housing Act and the Equal Opportunity Act. ERA, ERA Real Estate powered, and their respective logos are registered service marks of ERA Franchise Systems LLC. Each office is independently owned and operated.