
6500 SE 10th Avenue, Caldwell, ID 83607
Local realty services provided by:Hunter Of Homes ERA Powered
6500 SE 10th Avenue,Caldwell, ID 83607
$899,900
- 4 Beds
- 2 Baths
- 1,853 sq. ft.
- Single family
- Active
Upcoming open houses
- Sat, Aug 2910:00 am - 02:00 pm
Listed by:
 Lara Hoch(208) 985 - 4556Hunter of Homes ERA Powered
- Kaitlyn Friend(208) 989 - 3847Hunter of Homes ERA Powered
Office: hunter of homes, llc.
MLS#:98998853
Source:ID_IMLS
Price summary
- Price:$899,900
- Price per sq. ft.:$402.28
About this home
OPEN 8/29 10-2! Welcome to your 14+ acre rural oasis near Caldwell, Idaho! This country estate has been transformed within the last year with a top-to-bottom renovation. Inside, you will find a BRAND-NEW HVAC system, NEW insulation, durable NEW siding, NEW carpet, a NEW electrical panel, a sleek NEW oven and range, & a whole house water filter system ensuring absolute peace of mind. Begin & end your day on the beautiful, covered porch. You can even ADD A 2ND HOME within county restrictions! The property boasts solar panels and a reliable backup generator tied to an on-site 500-gallon propane tank. For your livestock, the acreage is fully fenced and cross-fenced, including a small feedlot area with concrete feedbunks and water. Your animals will thrive here, supported by underground sprinklers drawing from a private pond equipped with a filtration system and a new irrigation pump. The ultimate shop awaits you: insulated & heated, outfitted with 220V power and a heavy-duty air compressor. Just beside it, the well house features its own hot water, a sink, a mini-fridge, and an ice machine. Hosting is effortless thanks to an RV hookup with 30-amp service, water, and sewer connections. Adventure is right down the road with quick public BLM land access. While this retreat enjoys a Caldwell address, it sits in Payette County for lower property taxes and is served by New Plymouth schools....
Contact an agent
Home facts
- Year built:1971
- Subdivision & Development:0 Not Applicable
- Listing ID #:98998853
- Added:1 day(s) ago
- Updated:August 28, 2026 at 11:47 PM
Rooms and interior
- Bedrooms:4
- Total bathrooms:2
- Full bathrooms:2
- Flooring:Carpet, Concrete, Tile
- Kitchen Description:Pantry
- Living area:1,853 sq. ft.
Heating and cooling
- Cooling:Central Air
- Heating:Forced Air, Propane
- Central air:Yes
Structure and exterior
- Roof:Metal
- Year built:1971
- Building area:1,853 sq. ft.
- Lot area:14.06 Acres
- Lot Features:Chickens, Horses, Irrigation Available
- Construction Materials:Frame
Schools
- High school:New Plymouth
- Middle school:N Plymouth
- Elementary school:N Plymouth
Utilities
- Water:Well
- Sewer:Septic Tank
Finances and disclosures
- Price:$899,900
- Price per sq. ft.:$402.28
- Tax amount:$1,263 (2025)
Features and amenities
- Amenities:Breakfast Bar, Pantry, Split Bedroom, Walk-In Closet(s)
New listings near 6500 SE 10th Avenue
- New
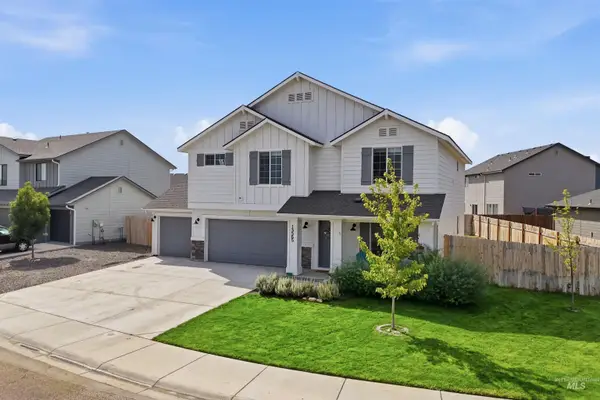 $465,000Active4 beds 3 baths2,544 sq. ft.
13565 Nisene Dr, Caldwell, ID 83607
MLS# 98999051Listed by: HOMES OF IDAHO - Open Sun, 1 to 3:30pmNew
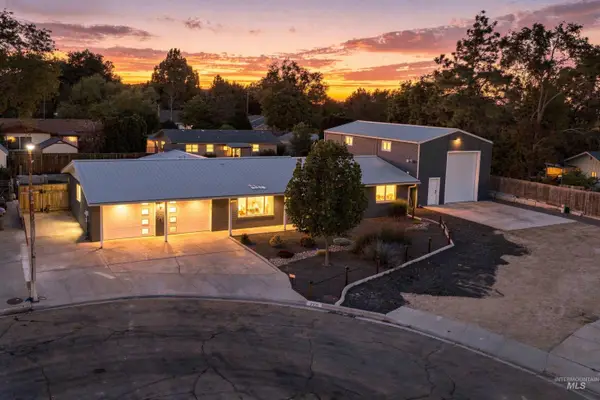 $524,900Active3 beds 2 baths1,570 sq. ft.
2216 Cari Cir, Caldwell, ID 83605
MLS# 98998978Listed by: SILVERCREEK REALTY GROUP - Open Sat, 11am to 1pmNew
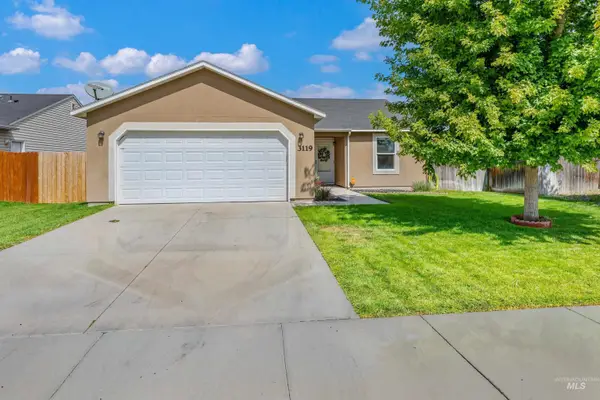 $365,000Active3 beds 2 baths1,232 sq. ft.
3119 Windward St, Caldwell, ID 83605
MLS# 98998948Listed by: KELLER WILLIAMS REALTY BOISE - New
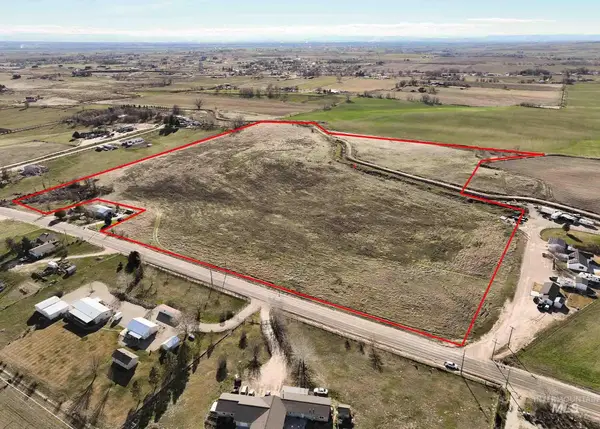 $799,000Active34.6 Acres
28677 W Farmway, Caldwell, ID 83607
MLS# 98998953Listed by: KELLER WILLIAMS REALTY BOISE - New
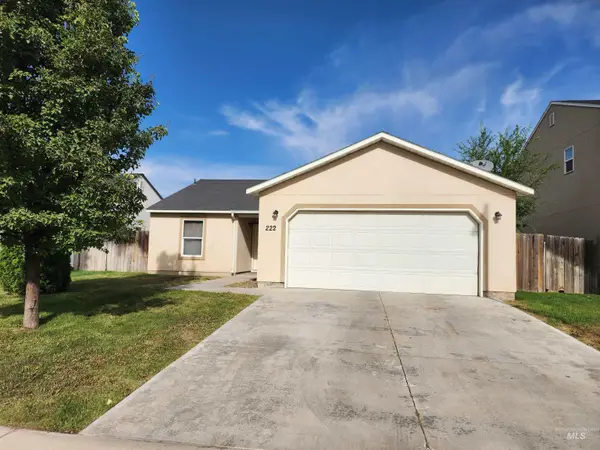 $329,900Active3 beds 2 baths1,216 sq. ft.
222 Middlepark Way, Caldwell, ID 83605
MLS# 98998851Listed by: CENTURY 21 NORTHSTAR - Open Sat, 10am to 2pmNew
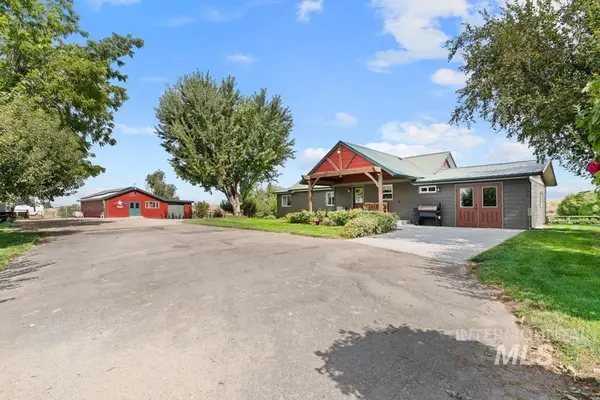 Listed by ERA$899,900Active4 beds 2 baths1,853 sq. ft.
6500 SE 10th Avenue, Caldwell, ID 83607
MLS# 98998853Listed by: HUNTER OF HOMES, LLC - New
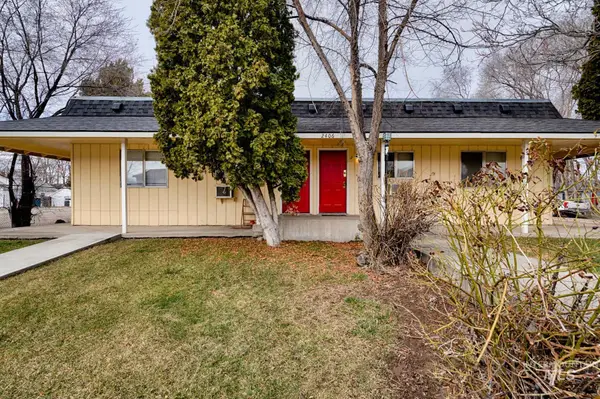 $799,900Active6 beds 6 baths4,080 sq. ft.
2406 Indiana Ave, Caldwell, ID 83605
MLS# 98998842Listed by: HOMES OF IDAHO - New
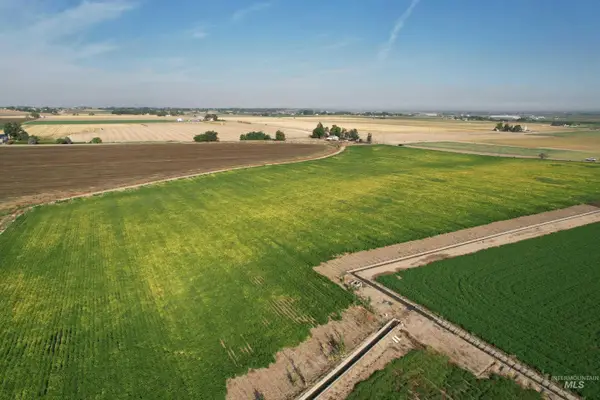 $4,540,000Active126.13 Acres
TBD Malt Road, Caldwell, ID 83607
MLS# 98998790Listed by: KNIPE LAND COMPANY - New
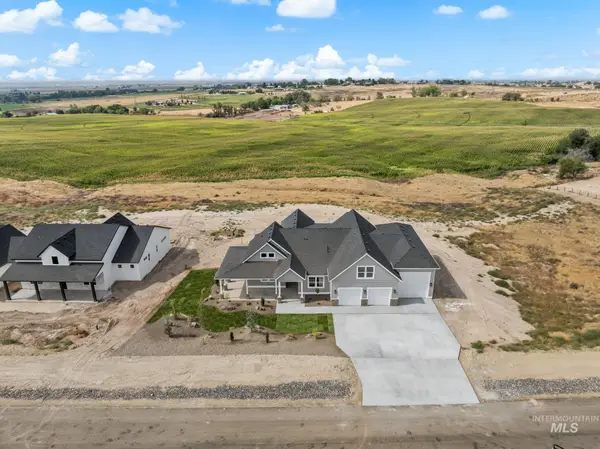 $1,288,000Active4 beds 4 baths3,090 sq. ft.
27387 Iron Horse Dr, Caldwell, ID 83607
MLS# 98998792Listed by: RE/MAX CAPITAL CITY - New
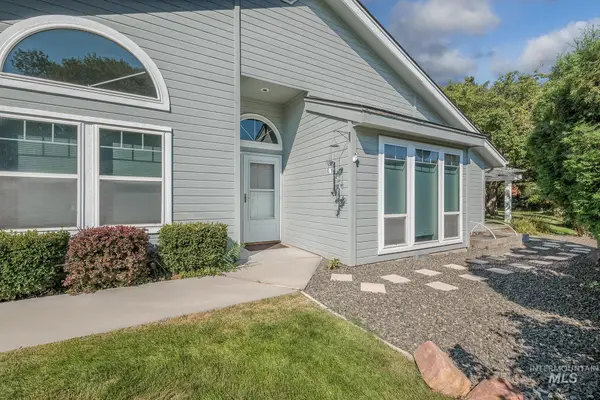 $384,900Active3 beds 2 baths1,671 sq. ft.
1823 Ray Ave, Caldwell, ID 83605
MLS# 98998804Listed by: BERKSHIRE HATHAWAY HOMESERVICES SILVERHAWK REALTY


Protect your home and budget from life's surprises with an Assurant Home Warranty, backed by a partner that supports you through every step of homeownership. Explore Plans.
© 2023 - 2026 ERA Franchise Systems LLC. All rights reserved. ERA Franchise Systems LLC fully supports the principles of the Fair Housing Act and the Equal Opportunity Act. ERA, ERA Real Estate powered, and their respective logos are registered service marks of ERA Franchise Systems LLC. Each office is independently owned and operated.