
TBD Keshen Ln, Caldwell, ID 83607
Local realty services provided by:Hunter Of Homes ERA Powered
TBD Keshen Ln,Caldwell, ID 83607
$1,845,255
- 3 Beds
- 4 Baths
- 3,081 sq. ft.
- Single family
- Active
Listed by: rebekka hauskinsCell: 208-369-8876
Office: point realty llc.
MLS#:99007060
Source:ID_IMLS
Price summary
- Price:$1,845,255
- Price per sq. ft.:$598.91
- Monthly HOA dues:$29.17
About this home
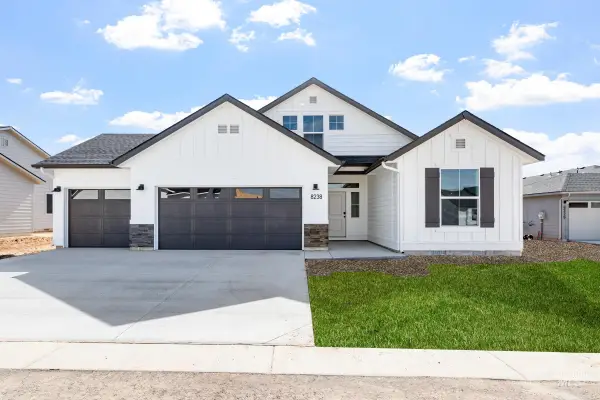
Take advantage of an exceptional opportunity to build with Rickman Building Company on a beautiful 5 acres in Dobie Ranch. This home is thoughtfully designed with an emphasis on craftsmanship, architectural detail, and refined finishes. It will be a 3,081-square-foot single-level residence blending timeless design with modern functionality. The striking exterior combines natural wood accents, stone detailing, and distinctive rooflines, while expansive windows bring natural light into the home. The well-appointed floor plan offers 3 bedrooms, 3.5 bathrooms, a dedicated office, and an inviting great room designed for both everyday living and entertaining. The kitchen features a premium Thermador appliance package, including a 48-inch professional dual-fuel range, built-in refrigeration, and custom cabinetry. The primary suite offers a private retreat with a freestanding soaking tub, dual vanities, and thoughtfully selected fixtures. An impressive 1,945-square-foot garage includes dedicated RV parking, providing exceptional space for vehicles, recreational equipment, and storage. Covered outdoor living areas extend the home's livability while embracing the privacy and open space of the surrounding acreage. Located within Dobie Ranch, this to-be-built home offers the opportunity to enjoy spacious country living with the quality and attention to detail of a Rickman custom home....
Contact an agent
Home facts
- Year built:2027
- Subdivision & Development:0 Not Applicable
- Listing ID #:99007060
- Added:1 day(s) ago
- Updated:November 21, 2026 at 05:45 AM
Rooms and interior
- Bedrooms:3
- Total bathrooms:4
- Full bathrooms:4
- Flooring:Carpet, Tile
- Bathrooms Description:Bath-Master
- Kitchen Description:Kitchen Island, Pantry
- Living area:3,081 sq. ft.
Heating and cooling
- Cooling:Central Air
- Heating:Propane
- Central air:Yes
Structure and exterior
- Roof:Architectural Style, Composition
- Year built:2027
- Building area:3,081 sq. ft.
- Lot area:5 Acres
- Lot Features:Chickens, Cul-De-Sac, Horses
- Construction Materials:Stone, Stucco
- Foundation Description:Crawl Space
Schools
- High school:Emmett
- Middle school:Emmett
- Elementary school:Shadow Butte
Utilities
- Water:Well
- Sewer:Septic Tank
Finances and disclosures
- Price:$1,845,255
- Price per sq. ft.:$598.91
Features and amenities
- Amenities:Bath-Master, Central Vacuum Plumbed, Kitchen Island, Pantry, Walk-In Closet(s)
Parking
- Parking description:Attached, Finished Driveway, RV Access/Parking
- Garage:Yes
- Garage spaces:4
New listings near TBD Keshen Ln
- New
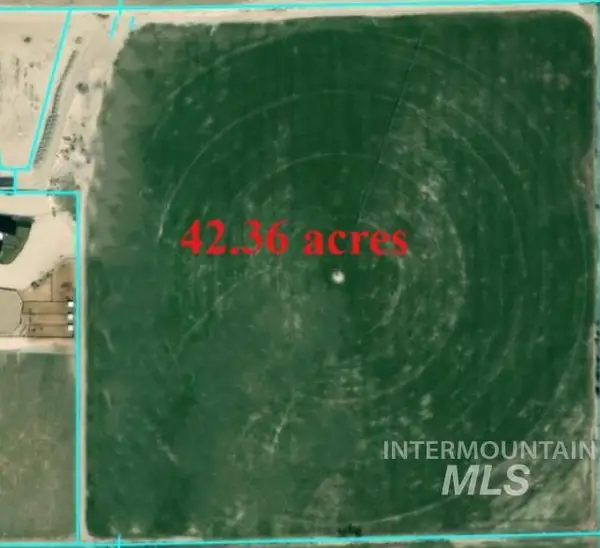 $1,228,730Active-- beds -- baths
0 Andorra Ln, Caldwell, ID 83607
MLS# 99007081Listed by: GATEWAY REALTY ADVISORS - New
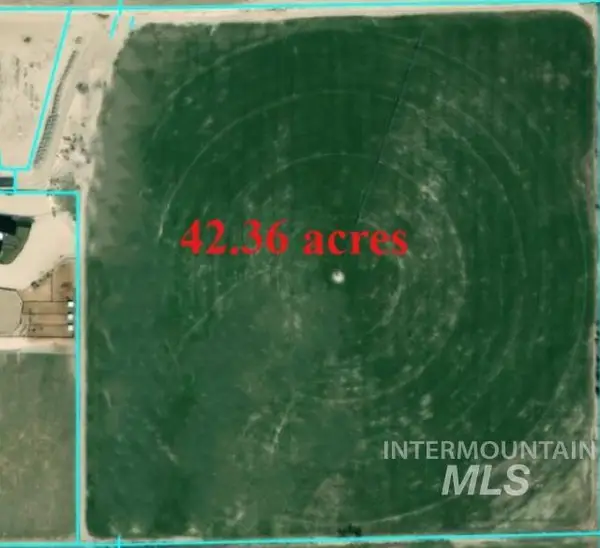 $1,228,730Active42.36 Acres
TBD Andorra, Caldwell, ID 83607
MLS# 99007071Listed by: GATEWAY REALTY ADVISORS - New
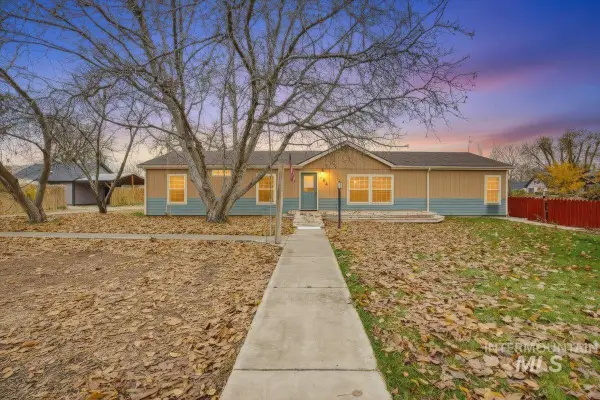 $355,000Active4 beds 2 baths1,782 sq. ft.
104 S 13th Ave, Caldwell, ID 83605
MLS# 99007032Listed by: SILVERCREEK REALTY GROUP - New
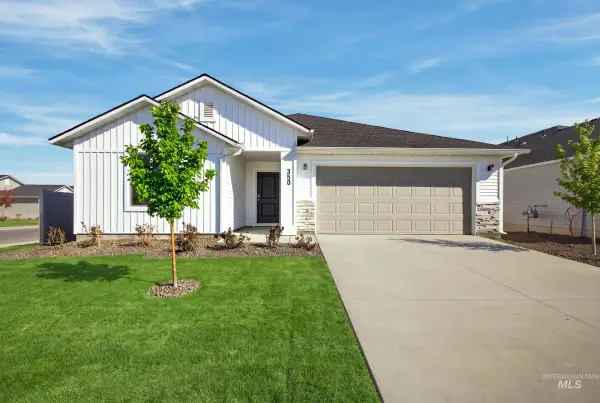 $389,995Active3 beds 2 baths1,522 sq. ft.
4402 Hewitt St, Caldwell, ID 83605
MLS# 99006981Listed by: CBH SALES & MARKETING INC - New
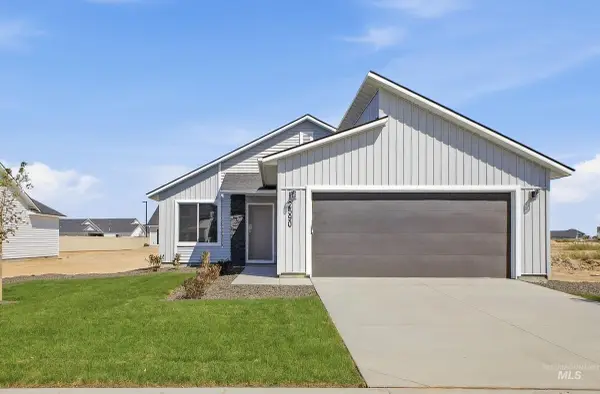 $369,995Active3 beds 2 baths1,207 sq. ft.
4406 Hewitt St, Caldwell, ID 83605
MLS# 99006982Listed by: CBH SALES & MARKETING INC - New
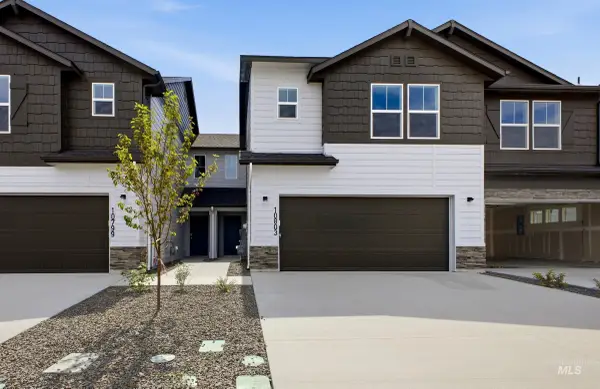 $359,995Active3 beds 3 baths1,619 sq. ft.
10801 Lynn Haven St, Caldwell, ID 83605
MLS# 99006984Listed by: CBH SALES & MARKETING INC - New
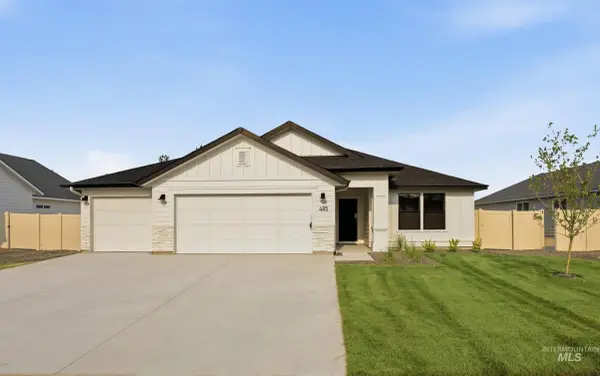 $429,995Active3 beds 2 baths1,694 sq. ft.
13935 Patton Ct, Caldwell, ID 83607
MLS# 99006998Listed by: CBH SALES & MARKETING INC - New
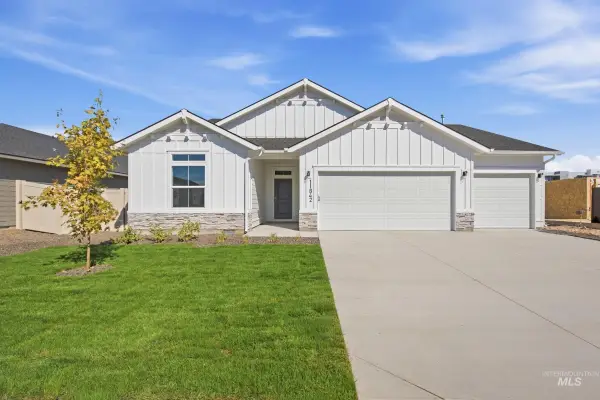 $459,995Active4 beds 2 baths2,023 sq. ft.
13867 Raynor St, Caldwell, ID 83607
MLS# 99006999Listed by: CBH SALES & MARKETING INC - New
 $436,995Active3 beds 2 baths1,848 sq. ft.
16955 Carlin Ave, Caldwell, ID 83607
MLS# 99007000Listed by: CBH SALES & MARKETING INC


Protect your home and budget from life's surprises with an Assurant Home Warranty, backed by a partner that supports you through every step of homeownership. Explore Plans.
© 2023 - 2026 ERA Franchise Systems LLC. All rights reserved. ERA Franchise Systems LLC fully supports the principles of the Fair Housing Act and the Equal Opportunity Act. ERA, ERA Real Estate powered, and their respective logos are registered service marks of ERA Franchise Systems LLC. Each office is independently owned and operated.