
40 N 5th Street, Cambridge, ID 83610
Local realty services provided by:Hunter Of Homes ERA Powered
40 N 5th Street,Cambridge, ID 83610
$275,000
- 3 Beds
- 2 Baths
- 1,092 sq. ft.
- Single family
- Active
Listed by: stacie harveyMain: 208-402-5151
Office: homes of idaho-newell realty group
MLS#:98986981
Source:ID_IMLS
Price summary
- Price:$275,000
- Price per sq. ft.:$251.83
About this home
Move in Ready, NEW METAL ROOF, new paint inside/outside, new exterior entryway walking path (stones & brick), new gravel in driveway, new light fixtures, new faucets, new half bath, sink/vanity and cabinet, vinyl windows, garden space, RV parking, and no HOA OR CCR'S. Covered carport and lots of storage. Included are all appliances and washer/dryer. Large 24x28 Shop with large double doors (sliding) and man door, and concrete floor (access from alley), Large lot w/mature trees with 1/3 acre. (Pump under house that kicks on when water is high) (Cambridge has a high water table)
Contact an agent
Home facts
- Year built:1970
- Subdivision & Development:0 Not Applicable
- Listing ID #:98986981
- Added:107 day(s) ago
- Updated:September 05, 2026 at 02:48 PM
Rooms and interior
- Bedrooms:3
- Total bathrooms:2
- Full bathrooms:2
- Flooring:Carpet
- Bathrooms Description:Bath-Master
- Living area:1,092 sq. ft.
Heating and cooling
- Heating:Ceiling, Electric, Wall Furnace
Structure and exterior
- Roof:Metal
- Year built:1970
- Building area:1,092 sq. ft.
- Lot area:0.32 Acres
- Construction Materials:Frame
- Foundation Description:Crawl Space
Schools
- High school:Cambridge
- Middle school:CambridgeJrHigh
- Elementary school:Cambridge
Utilities
- Water:City Service
Finances and disclosures
- Price:$275,000
- Price per sq. ft.:$251.83
- Tax amount:$1,543 (2025)
Features and amenities
- Amenities:Bath-Master, Breakfast Bar
Parking
- Parking description:Alley Access, Carport, RV Access/Parking
- Carport spaces:1
New listings near 40 N 5th Street
- New
 $519,000Active6 beds 2 baths2,765 sq. ft.
140 S Railroad St, Cambridge, ID 83610
MLS# 98999118Listed by: MOUNTAIN BLUEBIRD REALTY - New
 $699,000Active4 beds 3 baths2,688 sq. ft.
3488 Ward Rd, Cambridge, ID 83610
MLS# 98998787Listed by: SILVERCREEK REALTY GROUP  $279,900Active3 beds 2 baths1,155 sq. ft.
330 S Superior St, Cambridge, ID 83610
MLS# 98995607Listed by: RE/MAX LAND & HOME $499,000Active4 beds 3 baths2,110 sq. ft.
595 Cemetery Rd, Cambridge, ID 83610
MLS# 98995551Listed by: RE/MAX EXECUTIVES $725,000Active4 beds 3 baths1,152 sq. ft.
2150 Seid Creek Road, Cambridge, ID 83610
MLS# 98991599Listed by: TWO RIVERS REAL ESTATE COMPANY, LLC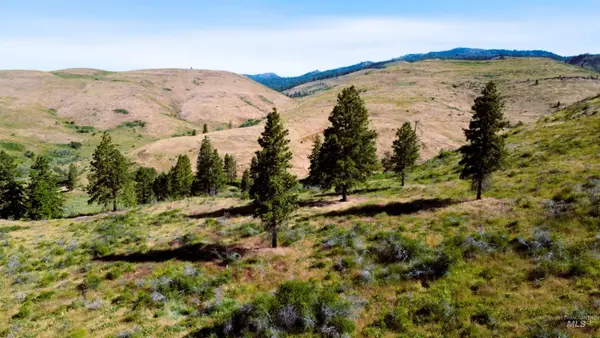 $240,000Active54.11 Acres
TBD Advent Gulch Rd., Cambridge, ID 83610
MLS# 98990738Listed by: RE/MAX LAND & HOME $1,375,000Active3 beds 3 baths3,032 sq. ft.
2326 Private Rd, Cambridge, ID 83610
MLS# 98990571Listed by: SILVERCREEK REALTY GROUP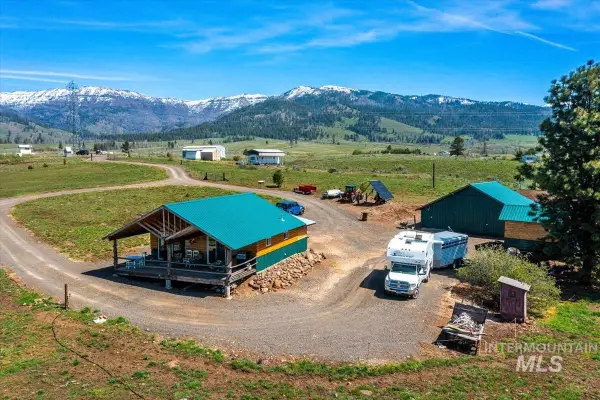 $430,000Active1 beds 1 baths672 sq. ft.
1961 Summit Estates, Cambridge, ID 83610
MLS# 98983105Listed by: BERKSHIRE HATHAWAY HOMESERVICES SILVERHAWK REALTY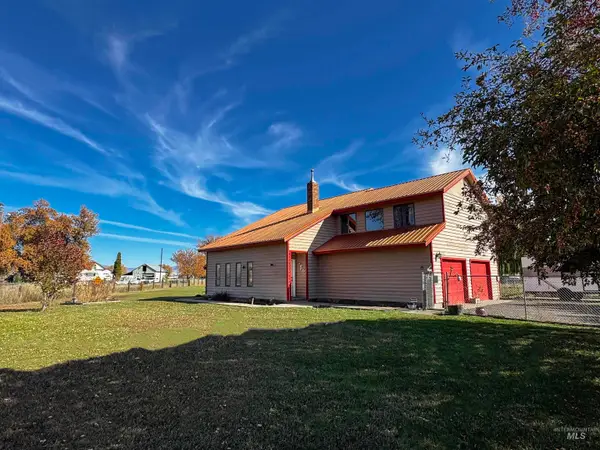 $470,000Active4 beds 2 baths2,108 sq. ft.
2796 Burton Ln, Cambridge, ID 83610
MLS# 98965895Listed by: SILVERCREEK REALTY GROUP


Protect your home and budget from life's surprises with an Assurant Home Warranty, backed by a partner that supports you through every step of homeownership. Explore Plans.
© 2023 - 2026 ERA Franchise Systems LLC. All rights reserved. ERA Franchise Systems LLC fully supports the principles of the Fair Housing Act and the Equal Opportunity Act. ERA, ERA Real Estate powered, and their respective logos are registered service marks of ERA Franchise Systems LLC. Each office is independently owned and operated.