
4450 W Greenchain #4, Coeur D Alene, ID 83814
Local realty services provided by:ERA Shelman Realty
Listed by: kristin von till
Office: tomlinson sotheby`s intl. real
MLS#:20261922
Source:ID_SAR
Price summary
- Price:$675,000
- Price per sq. ft.:$307.66
- Monthly HOA dues:$660
About this home
Back on the market - no fault of seller. Originally the builder’s personal residence, this distinctive Mill River condo offers a rare combination of scale, craftsmanship, and low-maintenance living. The 2,194-square-foot residence features three bedrooms, 2.5 baths, a generous open-concept living area, a covered deck, and an oversized two-car garage. Once upstairs, the primary living spaces are arranged on one level, creating a comfortable setting for extended stays, entertaining, or quiet weekends away. Thoughtful upgrades include rich wood cabinetry and millwork, engineered hardwood flooring, granite surfaces, extensive travertine, wood-wrapped windows, upgraded appliances, custom closet systems, a jetted tub, and fireplaces in both the living room and primary suite. Ownership at the Condos at Mill River includes access to a private gated beach and waterfront park along the Spokane River, as well as a resident fitness center. Riverstone, downtown Coeur d’Alene, dining, shopping, and the Centennial Trail are all nearby. Ideal as a refined second home or year-round residence, this secondary waterfront property offers an easy lock-and-leave lifestyle without sacrificing space, privacy, or connection to the best of North Idaho....
Contact an agent
Home facts
- Year built:2006
- Listing ID #:20261922
- Added:1 day(s) ago
- Updated:August 28, 2026 at 11:46 PM
Rooms and interior
- Bedrooms:3
- Total bathrooms:3
- Living area:2,194 sq. ft.
Heating and cooling
- Heating:FORCED AIR, Furnace
Structure and exterior
- Year built:2006
- Building area:2,194 sq. ft.
- Lot Features:In Town, Landscaped
- Architectural Style:Craftsman
- Construction Materials:Fiber Cement, Frame
- Foundation Description:Concrete Perimeter
- Levels:Two Story
Schools
- High school:Other
- Middle school:Other
- Elementary school:Other
Utilities
- Water:public
- Sewer:Public Sewer
Finances and disclosures
- Price:$675,000
- Price per sq. ft.:$307.66
- Tax amount:$2,067 (2025)
Parking
- Total parking spaces:2
- Garage:Yes
- Garage spaces:2
New listings near 4450 W Greenchain #4
- New
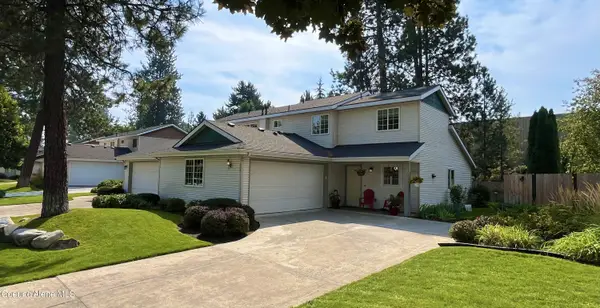 $425,000Active3 beds 2 baths1,344 sq. ft.
302 E Knotty Pine LN, Coeur d'Alene, ID 83815
MLS# 26-8855Listed by: AVALON 24 REAL ESTATE - New
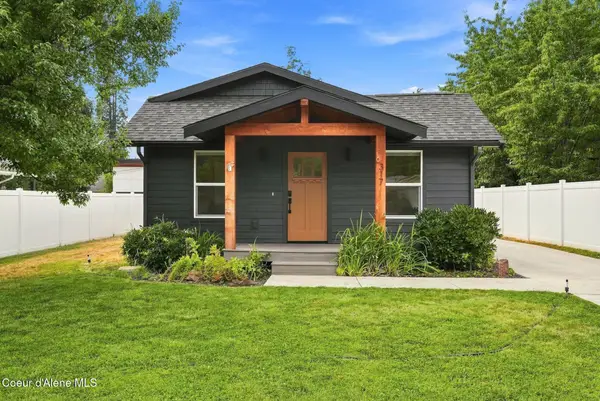 $549,000Active2 beds 2 baths1,121 sq. ft.
317 N 18th St, Coeur d'Alene, ID 83814
MLS# 26-8848Listed by: EXP REALTY - New
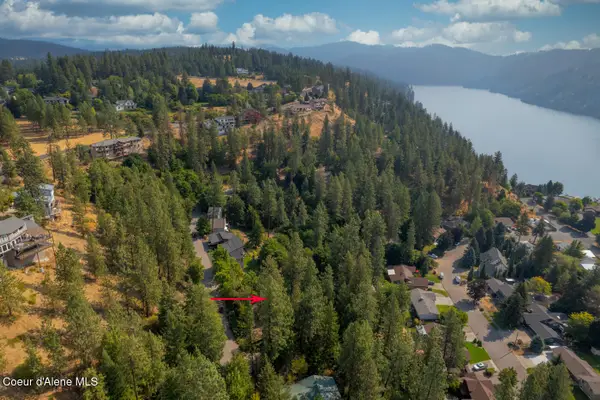 $165,000Active0.65 Acres
NKA E Fernan Terrace Dr, Coeur d'Alene, ID 83814
MLS# 26-8853Listed by: NORTHWEST REALTY GROUP - New
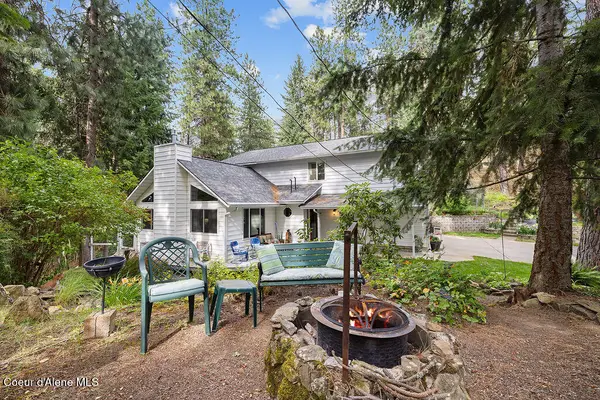 $994,900Active3 beds 3 baths2,691 sq. ft.
8827 W Heavenly View Ln, Coeur d'Alene, ID 83814
MLS# 26-8843Listed by: REAL BROKER LLC - New
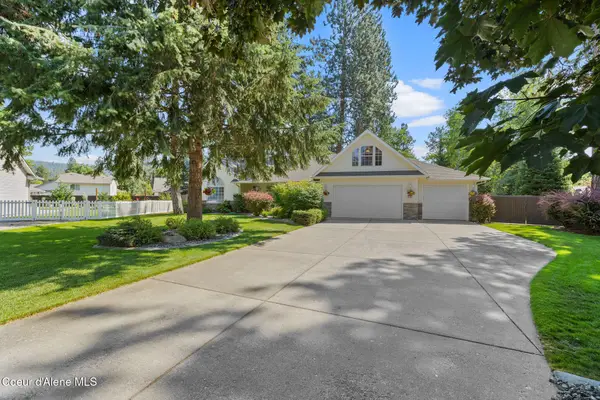 $850,000Active4 beds 3 baths2,430 sq. ft.
3700 N Jimmy St, Coeur d'Alene, ID 83815
MLS# 26-8845Listed by: NORTHWEST REALTY GROUP - New
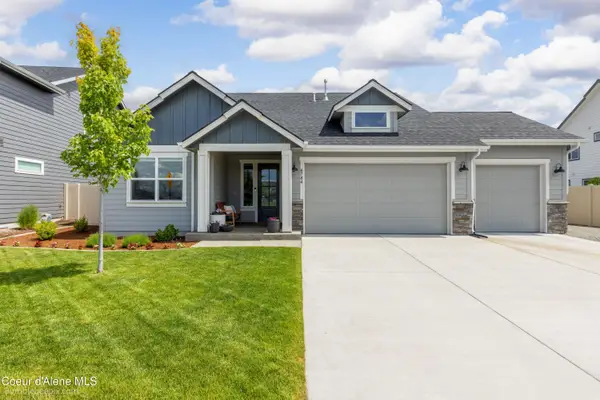 $785,000Active3 beds 3 baths2,262 sq. ft.
6784 N Downing Ln, Coeur d'Alene, ID 83815
MLS# 26-8834Listed by: JOHN L. SCOTT - New
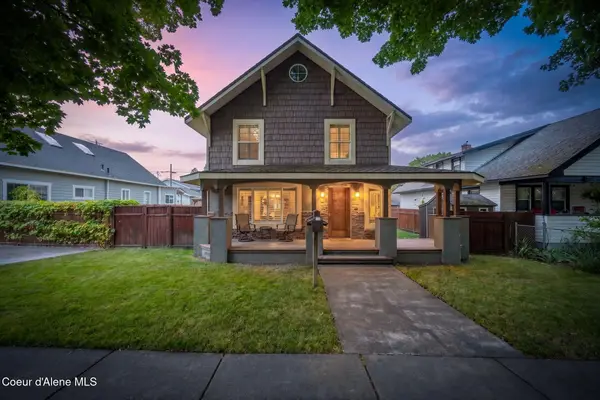 $1,100,000Active4 beds 3 baths2,592 sq. ft.
1219 E FRONT AVE, Coeur d'Alene, ID 83814
MLS# 26-8837Listed by: COLDWELL BANKER SCHNEIDMILLER REALTY - New
 $4,500,000Active5 beds 6 baths4,428 sq. ft.
6176 W DUNITE CT, Coeur d'Alene, ID 83814
MLS# 26-8838Listed by: COLDWELL BANKER SCHNEIDMILLER REALTY - New
 $789,500Active3 beds 3 baths2,212 sq. ft.
2559 W Top Saw LN, Coeur d'Alene, ID 83814
MLS# 26-8810Listed by: WINDERMERE/COEUR D'ALENE REALTY INC


Protect your home and budget from life's surprises with an Assurant Home Warranty, backed by a partner that supports you through every step of homeownership. Explore Plans.
© 2023 - 2026 ERA Franchise Systems LLC. All rights reserved. ERA Franchise Systems LLC fully supports the principles of the Fair Housing Act and the Equal Opportunity Act. ERA, ERA Real Estate powered, and their respective logos are registered service marks of ERA Franchise Systems LLC. Each office is independently owned and operated.