
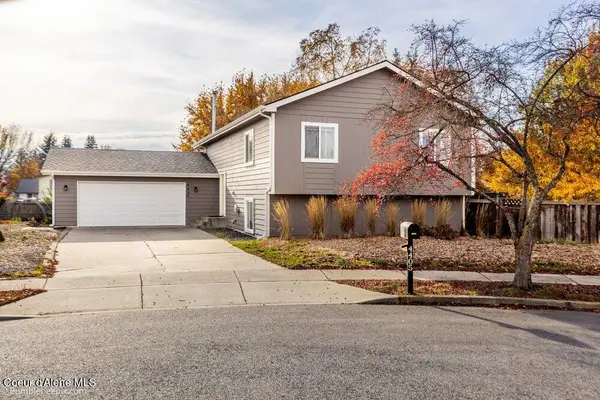
6217 E Dewey, Coeur Dalene, ID 83814
Local realty services provided by:ERA Shelman Realty
Listed by: christopher neu, jillian shaw
Office: tomlinson sotheby`s intl. real
MLS#:20262584
Source:ID_SAR
Price summary
- Price:$14,900,000
- Price per sq. ft.:$1,354.55
- Monthly HOA dues:$83.33
About this home
Perched above Coeur d’Alene in the prestigious Syringa Heights neighborhood, Aria is an extraordinary mountain estate offering commanding panoramic views of Lake Coeur d’Alene, downtown, Tubbs Hill, and the iconic Floating Green. Spanning approximately 11,000 square feet, this remarkable residence blends architectural grandeur, exceptional craftsmanship, and refined luxury in one of North Idaho’s most coveted settings. Soaring timber details, exposed trusses, expansive windows, and natural stone elements create a timeless mountain aesthetic, while an exceptional palette of materials and custom finishes reflects uncompromising attention to detail. Rich knotty alder cabinetry with walnut stain and Van Dyke glaze, Spanish limestone tile, white European oak flooring, polished concrete, and beautifully selected quartzite surfaces establish a sophisticated balance of warmth, texture, and elegance. Designed for both everyday living and exceptional entertaining, Aria features expansive gathering spaces across its main and lower levels. The primary kitchen is appointed with premium Sub-Zero refrigeration, Wolf appliances, and a distinctive five-burner PITT gas cooktop. A fully equipped second kitchen, along with additional beverage and bar areas, offers exceptional flexibility for hosting family and guests. Six bedrooms, including four with en-suite baths, and five-and-a-half bathrooms provide generous accommodations, complemented by multiple living and entertaining spaces. The exterior showcases Montana Chief Cliff stone, stucco, architectural timber and metalwork, and premium Pella triple-pane wood-clad windows. Expansive rear Ipe decking provides an exceptional setting to enjoy the surrounding views, while thoughtfully designed low-maintenance landscaping complements the natural materials. Heated driveway and entry walkways add comfort and convenience throughout the North Idaho seasons. Combining extraordinary scale, timeless architecture, exceptional amenities, and breathtaking views, Aria presents a rare opportunity to experience elevated mountain living in the heart of Coeur d’Alene. A truly distinctive estate in an exceptional location....
Contact an agent
Home facts
- Year built:2026
- Subdivision & Development:Syringa Heights
- Listing ID #:20262584
- Added:1 day(s) ago
- Updated:November 11, 2026 at 12:37 PM
Rooms and interior
- Bedrooms:6
- Total bathrooms:5
- Flooring:Wood
- Kitchen Description:2nd Kitchen, Gourmet Kitchen, Pantry
- Basement Description:Full, Walk-Out Access
- Living area:11,000 sq. ft.
Heating and cooling
- Cooling:Ceiling Fan(s)
- Heating:FORCED AIR, Fireplace(s), Hydronic, Radiant
- Central air:Yes
Structure and exterior
- Roof:Composition
- Year built:2026
- Building area:11,000 sq. ft.
- Lot Features:1 Mile or Less to County Road, 1 to 5 Miles to City/Town, Landscaped, Level, Southern Exposure, Surveyed
- Architectural Style:Craftsman
- Construction Materials:Frame, Masonry, Stucco, Wood siding
- Foundation Description:Concrete Perimeter, Full
- Levels:Two Story
Schools
- High school:Other
- Middle school:Other
- Elementary school:Other
Utilities
- Water:Community
- Sewer:Septic Tank
Finances and disclosures
- Price:$14,900,000
- Price per sq. ft.:$1,354.55
- Tax amount:$3,379 (2025)
Parking
- Total parking spaces:3
- Garage:Yes
New listings near 6217 E Dewey
- New
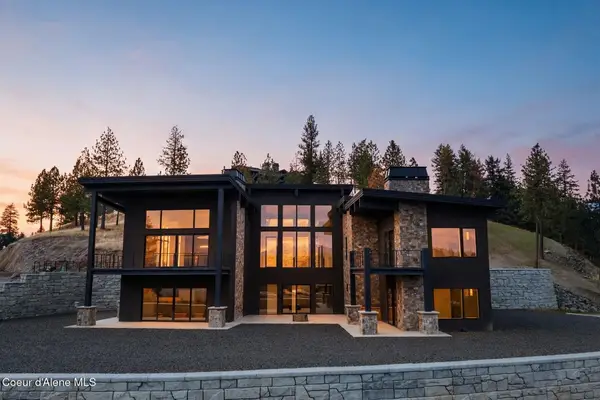 $7,900,000Active4 beds 4 baths5,475 sq. ft.
4663 E Plum Rd, Coeur d'Alene, ID 83814
MLS# 26-10884Listed by: TOMLINSON SOTHEBY'S INTERNATIONAL REALTY (IDAHO) 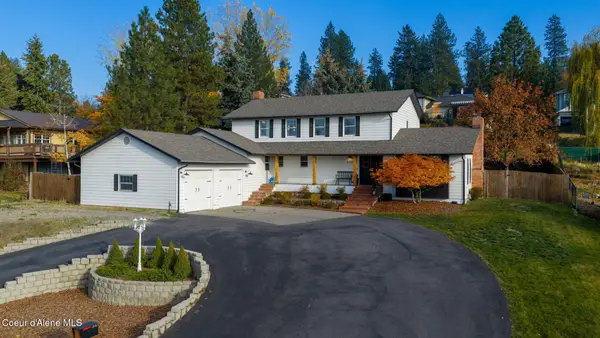 $825,000Pending4 beds 3 baths3,327 sq. ft.
8140 N Sundance Dr, Coeur d'Alene, ID 83815
MLS# 26-10876Listed by: REAL BROKER LLC- New
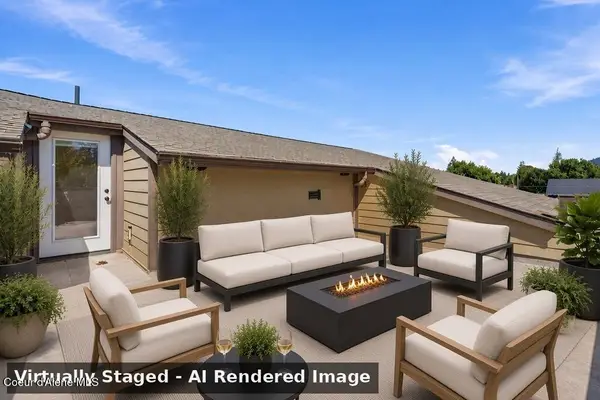 $629,370Active3 beds 3 baths2,127 sq. ft.
1812 E Young AVE, Coeur d'Alene, ID 83814
MLS# 26-10868Listed by: EXP REALTY - New
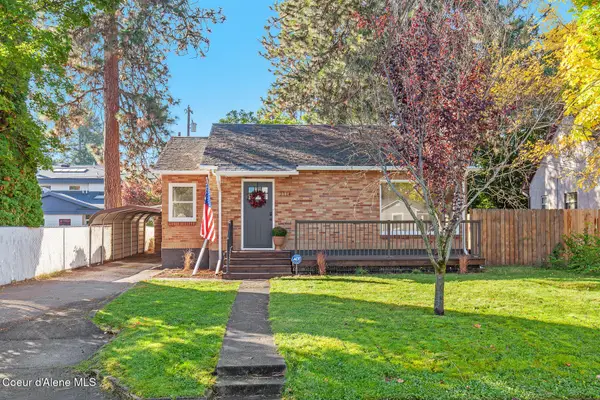 $585,000Active3 beds 2 baths1,668 sq. ft.
2114 E Lakeside AVE, Coeur d'Alene, ID 83814
MLS# 26-10844Listed by: BERKSHIRE HATHAWAY HOMESERVICES JACKLIN REAL ESTATE - New
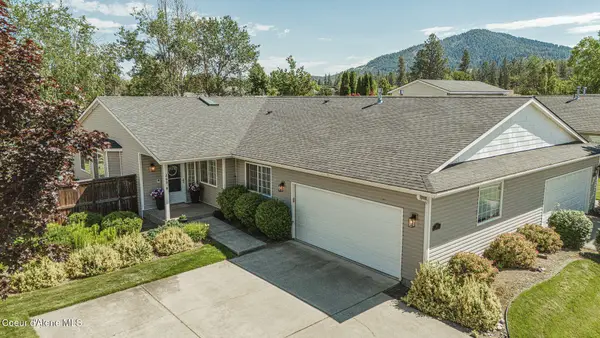 $465,000Active3 beds 2 baths1,500 sq. ft.
265 E Jeffrey Pine LN, Coeur d'Alene, ID 83815
MLS# 26-10828Listed by: REAL BROKER LLC 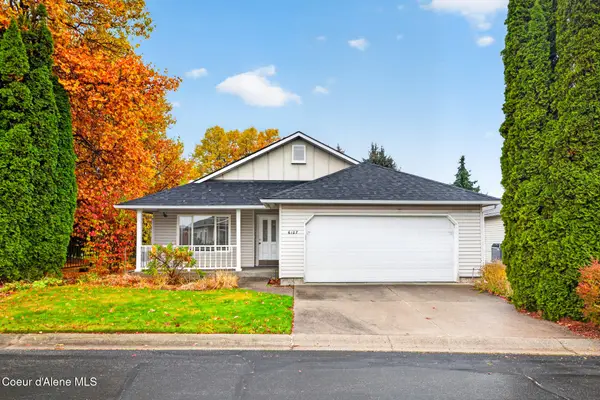 $422,000Pending3 beds 2 baths1,558 sq. ft.
6107 N Harcourt DR, Coeur d'Alene, ID 83815
MLS# 26-10823Listed by: WINDERMERE/COEUR D'ALENE REALTY INC- New
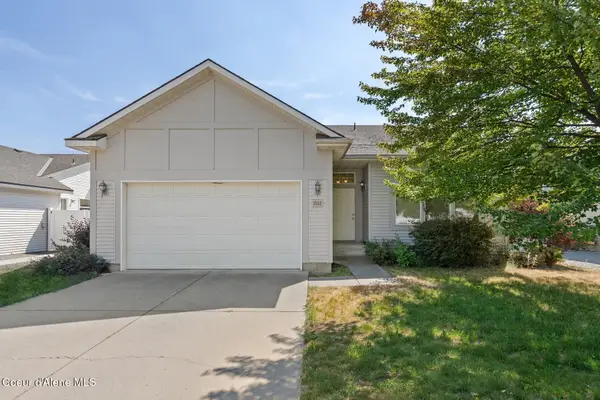 $420,000Active3 beds 2 baths1,060 sq. ft.
2552 W Sarge Ct, Coeur d'Alene, ID 83815
MLS# 26-10820Listed by: TOMLINSON SOTHEBY'S INTERNATIONAL REALTY (IDAHO) - New
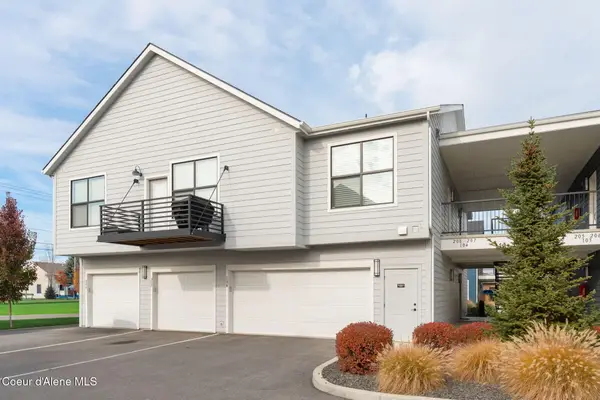 $425,000Active3 beds 2 baths1,289 sq. ft.
6480 N Atlas Rd #104, Coeur d'Alene, ID 83815
MLS# 26-10810Listed by: EXP REALTY - Open Sat, 11am to 3pmNew
 $540,000Active4 beds 2 baths2,538 sq. ft.
4405 N Sherlock CT, Coeur d'Alene, ID 83815
MLS# 26-10800Listed by: KELLER WILLIAMS REALTY COEUR D'ALENE


Protect your home and budget from life's surprises with an Assurant Home Warranty, backed by a partner that supports you through every step of homeownership. Explore Plans.
© 2023 - 2026 ERA Franchise Systems LLC. All rights reserved. ERA Franchise Systems LLC fully supports the principles of the Fair Housing Act and the Equal Opportunity Act. ERA, ERA Real Estate powered, and their respective logos are registered service marks of ERA Franchise Systems LLC. Each office is independently owned and operated.