
205 1/2 N Galena Street, Council, ID 83612
Local realty services provided by:Hunter Of Homes ERA Powered
Listed by: angie crow
Office: re/max land & home
MLS#:544929
Source:ID_MCAR
Price summary
- Price:$495,000
- Price per sq. ft.:$339.97
About this home
Welcome to your own private oasis, set on a beautifully landscaped -acre lot that is completely fenced and thoughtfully designed for both everyday living and entertaining. The centerpiece of this exceptional property is 1740 sq ft shop, complete with living quarters or the perfect kitchen and gathering space for entertaining, conveniently located right off the covered outdoor patio. Step outside to enjoy the beautifully landscaped yard, abundant covered patio space, and plenty of room to host family and friends. With ample parking throughout, there is room for everything—while still offering the privacy and peacefulness of your own secluded retreat. Inside, the home has been carefully and thoughtfully upgraded from top to bottom, with improvements including a new roof, windows, flooring, cabinets, bathroom updates, and so much more. The attention to detail throughout makes this home truly move-in ready while maintaining its unique character and appeal. There's even more to love—a brand-new greenhouse for gardening enthusiasts. From the expansive shop and exceptional entertaining spaces to the beautifully landscaped grounds and extensive upgrades, this property is an all in one special package!...
Contact an agent
Home facts
- Year built:1960
- Subdivision & Development:None
- Listing ID #:544929
- Added:46 day(s) ago
- Updated:September 08, 2026 at 01:21 PM
Rooms and interior
- Bedrooms:4
- Total bathrooms:3
- Full bathrooms:2
- Half bathrooms:1
- Kitchen Description:Dishwasher, Disposal, Microwave, Range/Oven, Refrigerator, Wood Stove
- Living area:1,456 sq. ft.
Heating and cooling
- Heating:Elec Forced Air, Fireplace Insert, Wood Stove
Structure and exterior
- Year built:1960
- Building area:1,456 sq. ft.
- Lot area:0.51 Acres
- Lot Features:Level
- Construction Materials:Frame, Metal Siding, Wood Siding
- Exterior Features:Surveyed
- Levels:Single Level
Finances and disclosures
- Price:$495,000
- Price per sq. ft.:$339.97
- Tax amount:$1,884 (2025)
Features and amenities
- Laundry features:Dryer, Washer
- Amenities:Shop
Parking
- Parking description:Four
New listings near 205 1/2 N Galena Street
- New
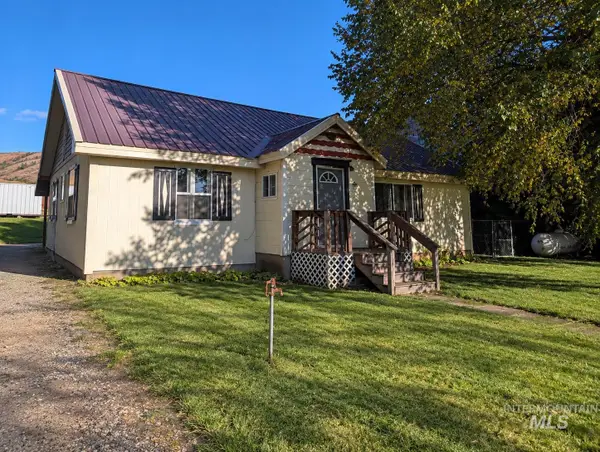 $265,000Active2 beds 1 baths1,349 sq. ft.
105 N Main St, Council, ID 83612
MLS# 99002017Listed by: SILVERCREEK REALTY GROUP - New
 $400,000Active80 Acres
TBD Airport Rd., Council, ID 83612
MLS# 99001830Listed by: RE/MAX LAND & HOME - New
 $535,000Active3 beds 2 baths1,602 sq. ft.
2300 Golf, Council, ID 83612
MLS# 99001620Listed by: MOUNTAIN REALTY - New
 $210,000Active34.02 Acres
1632 Cuddy View, Council, ID 83612
MLS# 99001198Listed by: SILVERCREEK REALTY GROUP - New
 $755,000Active3 beds 3 baths2,736 sq. ft.
2466 Hwy 95, Council, ID 83612
MLS# 545035Listed by: WINDERMERE REAL ESTATE PROFESSIONALS 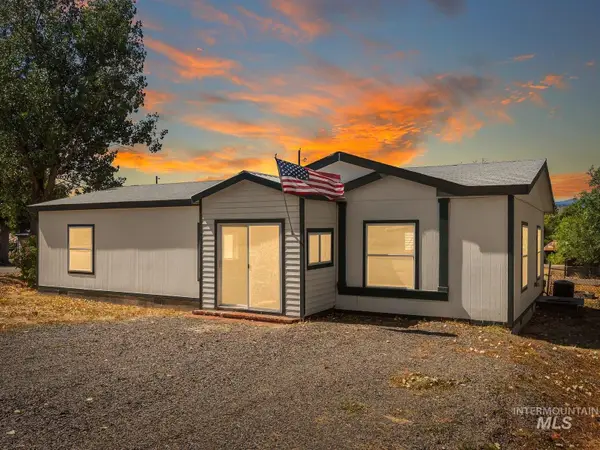 $279,000Active2 beds 2 baths1,352 sq. ft.
366 1st Ave., Council, ID 83612
MLS# 98999764Listed by: SILVERCREEK REALTY GROUP $612,000Pending2 beds 1 baths1,224 sq. ft.
2651 Fruitvale Glendale Road, Council, ID 83612
MLS# 98999570Listed by: CRAWFORD OLSON REAL ESTATE SERVICES $499,900Active12.53 Acres
2286 Orchard Road, Council, ID 83612
MLS# 98999168Listed by: HOMES OF IDAHO $335,000Active3 beds 2 baths1,770 sq. ft.
2115 N Galena, Council, ID 83612
MLS# 98998882Listed by: DESERT HIGH REAL ESTATE $985,000Active5 beds 4 baths4,811 sq. ft.
2345 Spring Creek Lane, Council, ID 83612
MLS# 544975Listed by: EQUITY NORTHWEST REAL ESTATE


Protect your home and budget from life's surprises with an Assurant Home Warranty, backed by a partner that supports you through every step of homeownership. Explore Plans.
© 2023 - 2026 ERA Franchise Systems LLC. All rights reserved. ERA Franchise Systems LLC fully supports the principles of the Fair Housing Act and the Equal Opportunity Act. ERA, ERA Real Estate powered, and their respective logos are registered service marks of ERA Franchise Systems LLC. Each office is independently owned and operated.