
2127 Hwy 95, Council, ID 83612
Local realty services provided by:Hunter Of Homes ERA Powered
Listed by: wendy ogden
Office: silvercreek realty group llc.
MLS#:544353
Source:ID_MCAR
Price summary
- Price:$635,000
- Price per sq. ft.:$236.24
About this home
HUGE PRICE CHANGE. Set on 5.02 usable acres just outside Council, this property offers space, function, and flexibility with amazing views and a setting that feels private. The residence is located away from the highway, creating separation while still allowing for convenient access. The home features approx. 1,344 sq ft on the main level with a full basement, giving you room to spread out, store, or finish to suit your needs. Built in 1975, it's equipped with multiple heat sources, including electric, wood, and a monitor stove, for year-round comfort. Outside shines as much as the inside. A large 28x44 detached garage, insulated shop with 220 power, and several additional outbuildings provide space for equipment, hobbies, or animals. The acreage includes underground sprinklers and offers room for gardening, livestock, or simply enjoying the open setting. If you've been looking for usable acreage with views, outbuildings, and room to make it your own, this is one to see.
Contact an agent
Home facts
- Year built:1975
- Subdivision & Development:None
- Listing ID #:544353
- Added:191 day(s) ago
- Updated:November 04, 2026 at 05:54 PM
Rooms and interior
- Bedrooms:3
- Total bathrooms:2
- Full bathrooms:2
- Kitchen Description:Dishwasher, Range/Oven, Refrigerator, Wood Stove
- Living area:2,688 sq. ft.
Heating and cooling
- Heating:Radiant, Wood Stove
Structure and exterior
- Year built:1975
- Building area:2,688 sq. ft.
- Lot area:5.02 Acres
- Lot Features:Level
- Construction Materials:Frame
- Exterior Features:Road Frontage, Sprinkler System
Finances and disclosures
- Price:$635,000
- Price per sq. ft.:$236.24
- Tax amount:$1,157 (2025)
Parking
- Parking description:Two
New listings near 2127 Hwy 95
- New
 $335,000Active3 beds 4 baths1,350 sq. ft.
104 N Fairfield Street, Council, ID 83612
MLS# 545183Listed by: CRAWFORD OLSON REAL ESTATE SERVICES - COUNCIL - New
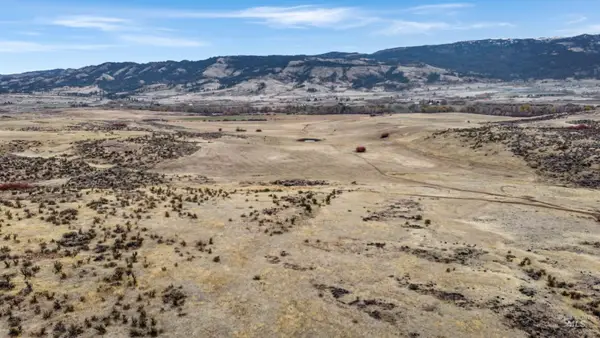 $1,200,000Active520 Acres
TBD Airport Road, Council, ID 83612
MLS# 99005774Listed by: RE/MAX LAND & HOME - New
 $475,999Active4 beds 2 baths2,889 sq. ft.
2170 Missman, Council, ID 83612
MLS# 99005656Listed by: REALTY ONE GROUP PROFESSIONALS - New
 $250,000Active20 Acres
TBD Goodrich Rd, Council, ID 83612
MLS# 99005432Listed by: SWEET GROUP REALTY 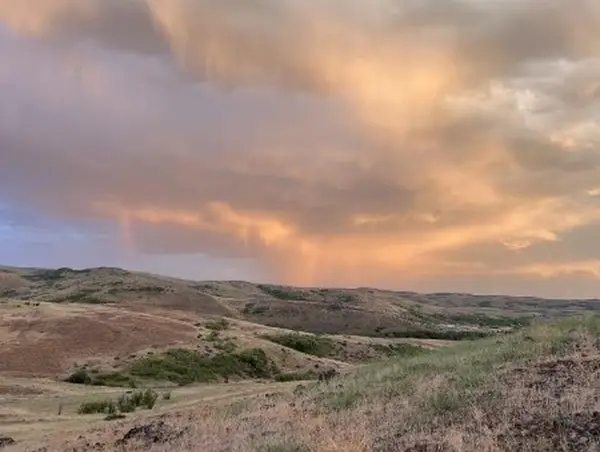 $260,000Active52.73 Acres
1720 Johnson Creek Road, Council, ID 83612
MLS# 545151Listed by: SILVERCREEK REALTY GROUP LLC $239,000Active3 beds 1 baths1,040 sq. ft.
802 Lucile Avenue, Council, ID 83612
MLS# 545147Listed by: SILVERCREEK REALTY GROUP LLC $435,000Active3 beds 2 baths1,280 sq. ft.
2289 Orchard Road, Council, ID 83612
MLS# 545140Listed by: SILVERCREEK REALTY GROUP LLC $1,199,995Active2 beds 3 baths5,480 sq. ft.
1828 Hidden Canyon Rd, Council, ID 83612
MLS# 99004274Listed by: CONGRESS REALTY, INC $1,599,000Active4 beds 3 baths3,000 sq. ft.
2430 Lappin Ln, Council, ID 83612
MLS# 99003569Listed by: AMHERST MADISON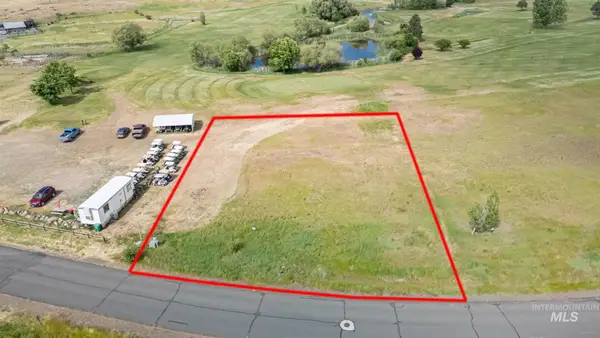 $44,000Active0.4 Acres
Block B, Lot 2, Council, ID 83612
MLS# 99003247Listed by: EXP REALTY, LLC


Protect your home and budget from life's surprises with an Assurant Home Warranty, backed by a partner that supports you through every step of homeownership. Explore Plans.
© 2023 - 2026 ERA Franchise Systems LLC. All rights reserved. ERA Franchise Systems LLC fully supports the principles of the Fair Housing Act and the Equal Opportunity Act. ERA, ERA Real Estate powered, and their respective logos are registered service marks of ERA Franchise Systems LLC. Each office is independently owned and operated.