
500 Berkley St., Council, ID 83612
Local realty services provided by:Hunter Of Homes ERA Powered
Listed by: eric prenticeMain: 208-375-0110
Office: idaho premier properties
MLS#:98994390
Source:ID_IMLS
Price summary
- Price:$297,700
- Price per sq. ft.:$221.5
About this home
Welcome to this charming single-level home in the heart of Council, Idaho! This well-maintained 3-bedroom, 2-bath home also features a versatile flex room that can easily serve as a home office, playroom, or 4th bedroom. With 1,344 square feet of living space, it's perfectly situated on a spacious corner lot just minutes from schools, parks, shopping, and local amenities. Inside, you'll find a functional floor plan with a spacious living area, cozy family room, and a bright kitchen offering ample cabinet space and a pantry. Outside, enjoy the partially fenced yard with room for gardening, pets, or entertaining, along with a covered attached garage, durable metal roof, storage shed, and city water and sewer. Whether you're looking for your first home, a place to retire, or a peaceful small-town retreat with easy access to Idaho's incredible outdoor recreation, this home is ready to welcome you!
Contact an agent
Home facts
- Year built:1977
- Subdivision & Development:0 Not Applicable
- Listing ID #:98994390
- Added:49 day(s) ago
- Updated:September 05, 2026 at 02:48 PM
Rooms and interior
- Bedrooms:3
- Total bathrooms:2
- Full bathrooms:2
- Flooring:Carpet
- Bathrooms Description:Bath-Master
- Kitchen Description:Pantry
- Living area:1,344 sq. ft.
Heating and cooling
- Cooling:Wall/Window Unit(s)
- Heating:Ceiling, Electric
Structure and exterior
- Roof:Metal
- Year built:1977
- Building area:1,344 sq. ft.
- Lot area:0.28 Acres
- Construction Materials:Frame
- Foundation Description:Crawl Space
Schools
- High school:Council
- Middle school:Council Jr High
- Elementary school:Council
Utilities
- Water:City Service
Finances and disclosures
- Price:$297,700
- Price per sq. ft.:$221.5
- Tax amount:$938 (2025)
Features and amenities
- Amenities:Bath-Master, Pantry, Walk-In Closet(s)
Parking
- Parking description:Attached
- Garage:Yes
- Garage spaces:2
New listings near 500 Berkley St.
- New
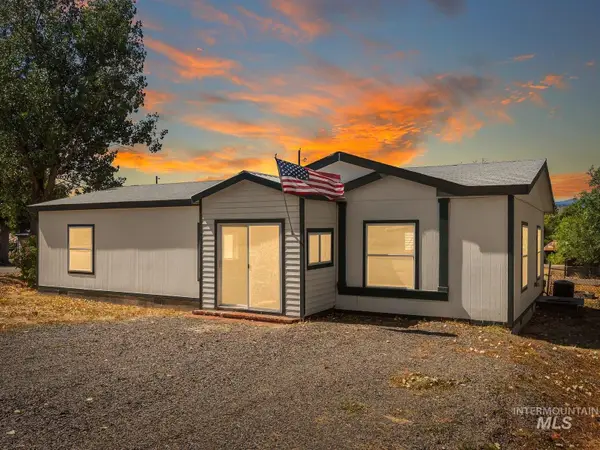 $279,000Active2 beds 2 baths1,352 sq. ft.
366 1st Ave., Council, ID 83612
MLS# 98999764Listed by: SILVERCREEK REALTY GROUP - Open Sat, 1 to 3pmNew
 $612,000Active2 beds 1 baths1,224 sq. ft.
2651 Fruitvale Glendale Road, Council, ID 83612
MLS# 98999570Listed by: CRAWFORD OLSON REAL ESTATE SERVICES - New
 $499,900Active12.53 Acres
2286 Orchard Road, Council, ID 83612
MLS# 98999168Listed by: HOMES OF IDAHO - New
 $335,000Active3 beds 2 baths1,770 sq. ft.
2115 N Galena, Council, ID 83612
MLS# 98998882Listed by: DESERT HIGH REAL ESTATE - New
 $985,000Active5 beds 4 baths4,811 sq. ft.
2345 Spring Creek Lane, Council, ID 83612
MLS# 544975Listed by: EQUITY NORTHWEST REAL ESTATE 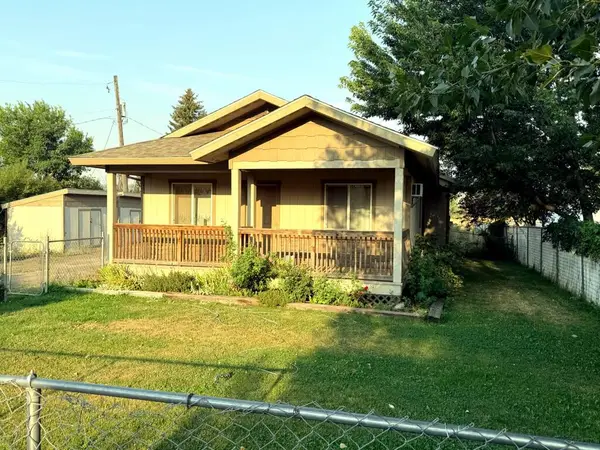 $425,000Active6 beds 2 baths2,228 sq. ft.
301 N Galena Street #A&B, Council, ID 83612
MLS# 544949Listed by: ELEVATION REALTY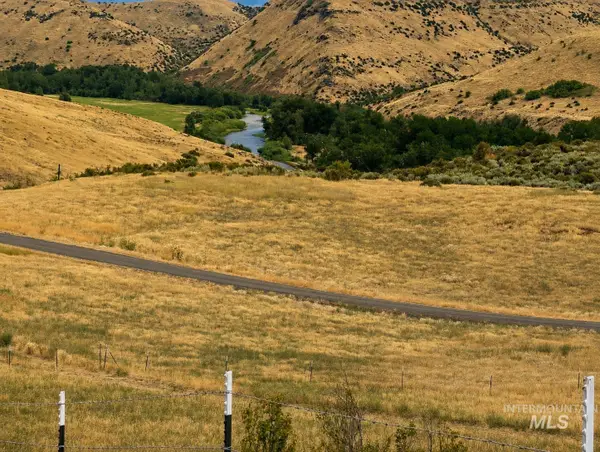 $260,000Active52.73 Acres
1720 Johnson Creek Road, Council, ID 83612
MLS# 98997590Listed by: SILVERCREEK REALTY GROUP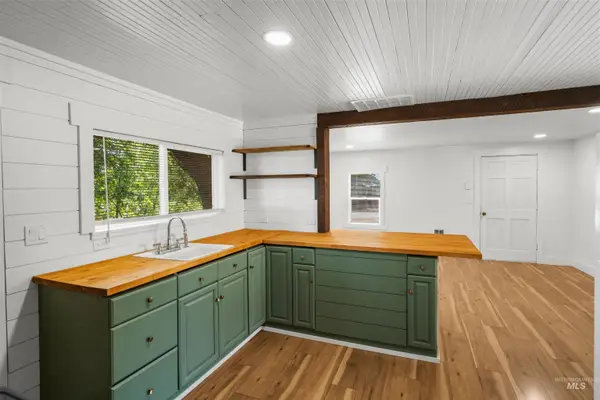 $239,000Active1 beds 1 baths576 sq. ft.
109 S Main Street, Council, ID 83612
MLS# 98997573Listed by: COLDWELL BANKER/CLASSIC PROPER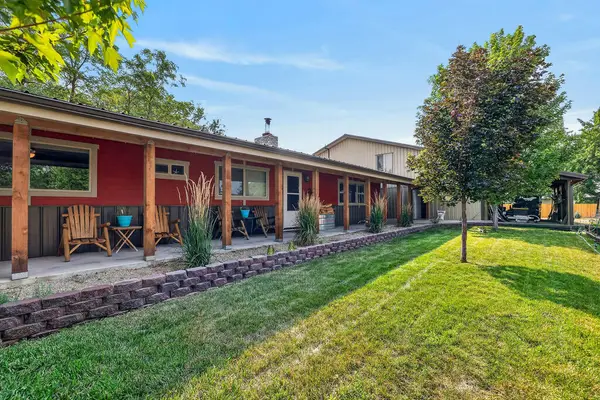 $525,000Active4 beds 3 baths1,456 sq. ft.
205 1/2 N Galena Street, Council, ID 83612
MLS# 544929Listed by: RE/MAX LAND & HOME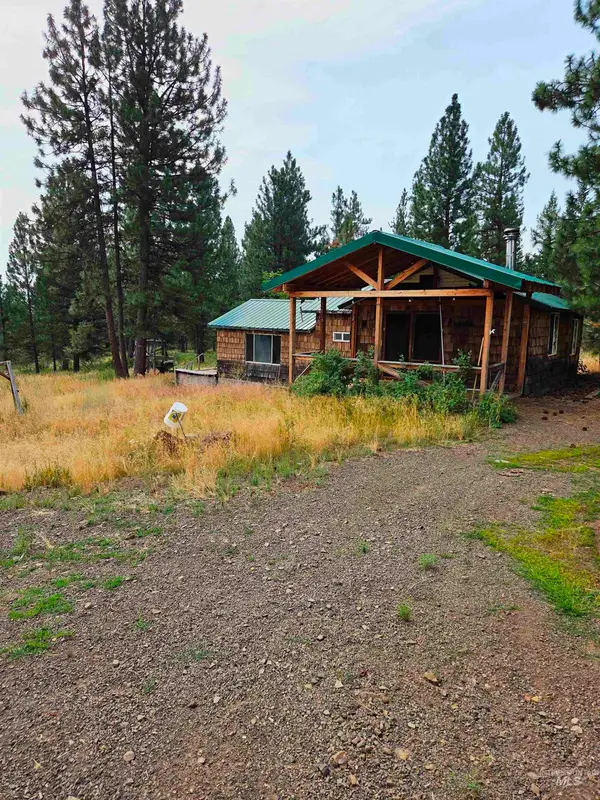 $515,000Active1 beds 1 baths800 sq. ft.
2850 Council Cuprum, Council, ID 83612
MLS# 98996959Listed by: KELLER WILLIAMS REALTY SOUTHWEST IDAHO


Protect your home and budget from life's surprises with an Assurant Home Warranty, backed by a partner that supports you through every step of homeownership. Explore Plans.
© 2023 - 2026 ERA Franchise Systems LLC. All rights reserved. ERA Franchise Systems LLC fully supports the principles of the Fair Housing Act and the Equal Opportunity Act. ERA, ERA Real Estate powered, and their respective logos are registered service marks of ERA Franchise Systems LLC. Each office is independently owned and operated.