
1724 E Hanley AVE, Dalton Gardens, ID 83815
Local realty services provided by:ERA Shelman Realty
1724 E Hanley AVE,Dalton Gardens, ID 83815
$999,999
- 4 Beds
- 3 Baths
- 2,693 sq. ft.
- Single family
- Active
Listed by: rachael shelley
Office: the experience northwest
MLS#:26-8618
Source:ID_CDAR
Price summary
- Price:$999,999
- Price per sq. ft.:$371.33
About this home
Modern updates meet country charm in this beautiful East Dalton Gardens home, ideally situated near Canfield Mountain! The main level features a recently remodeled kitchen, 2 bedrooms, and 2.5 bathrooms, along with beautifully updated flooring, fresh paint, and a warm, modern aesthetic. Perfect space for entertaining. The finished basement adds even more flexibility with four egress windows, 2 bedrooms with walk in closets, a large storage room, and abundant potential for additional living, recreation, or hobby space. Major updates include a new roof, new furnace, new kitchen, new flooring, and fresh interior paint, making this home truly move-in ready. Outside, the property really shines with a shop, barn, ample gardening space, mature fruit trees, and plenty of room to enjoy the outdoors. The southern exposure keeps the property bright and sunny throughout the day. With space for hobbies, projects, animals, gardening, and outdoor living--all while being close to the amenities!
Contact an agent
Home facts
- Year built:1964
- Subdivision & Development:N/A
- Listing ID #:26-8618
- Added:1 day(s) ago
- Updated:August 21, 2026 at 10:19 AM
Rooms and interior
- Bedrooms:4
- Total bathrooms:3
- Full bathrooms:3
- Flooring:Carpet, Tile, Vinyl
- Basement:Yes
- Basement Description:Finished
- Living area:2,693 sq. ft.
Heating and cooling
- Heating:Forced Air
Structure and exterior
- Roof:Composition
- Year built:1964
- Building area:2,693 sq. ft.
- Lot area:0.91 Acres
- Lot Features:Level, Southern Exposure
- Exterior Features:Covered Patio, Fire Pit, Fruit Trees, Lawn, Lighting
- Foundation Description:Concrete Perimeter
Utilities
- Water:Community System
Finances and disclosures
- Price:$999,999
- Price per sq. ft.:$371.33
- Tax amount:$2,427 (2025)
Features and amenities
- Amenities:Fireplace
New listings near 1724 E Hanley AVE
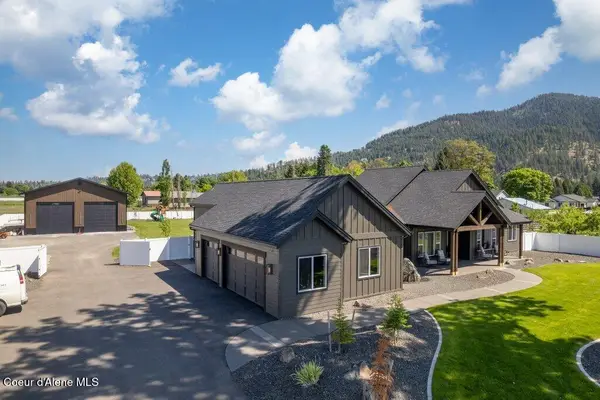 $1,995,000Pending3 beds 4 baths3,045 sq. ft.
1831 E DALTON AVE, Dalton Gardens, ID 83815
MLS# 26-8344Listed by: COLDWELL BANKER SCHNEIDMILLER REALTY $1,299,900Pending4 beds 3 baths3,154 sq. ft.
7344 N Valley ST, Dalton Gardens, ID 83815
MLS# 26-8139Listed by: KELLER WILLIAMS REALTY COEUR D'ALENE $1,295,000Active3 beds 3 baths2,400 sq. ft.
7535 N MT CARROL ST, Dalton Gardens, ID 83815
MLS# 26-7927Listed by: EXP REALTY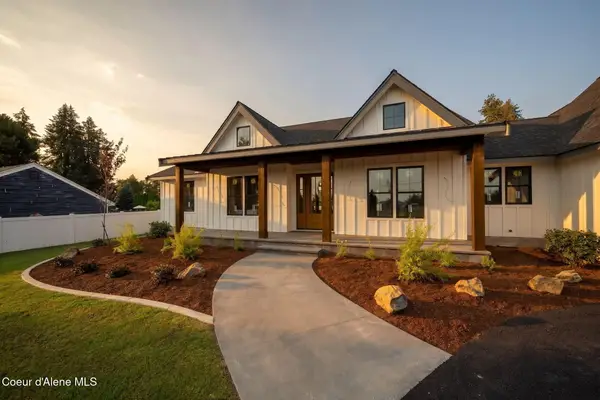 $1,699,000Active3 beds 3 baths2,898 sq. ft.
495 E Dalton Ave, Dalton Gardens, ID 83815
MLS# 26-7858Listed by: REAL BROKER LLC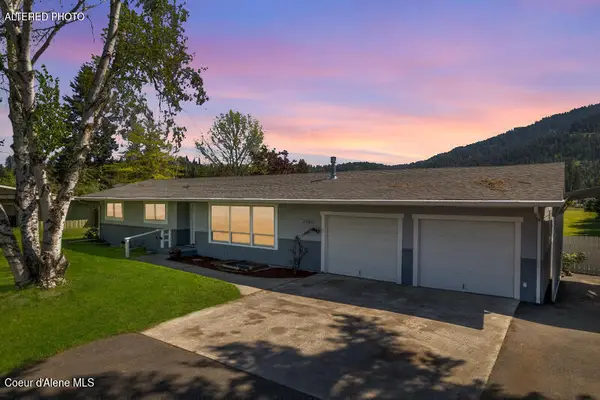 $875,000Active4 beds 3 baths2,532 sq. ft.
7040 N 15th ST, Dalton Gardens, ID 83815
MLS# 26-7678Listed by: SOLID GROUND REAL ESTATE $1,289,000Pending2 beds 3 baths4,338 sq. ft.
6008 N 18th ST, Dalton Gardens, ID 83815
MLS# 26-7394Listed by: RE/MAX CENTENNIAL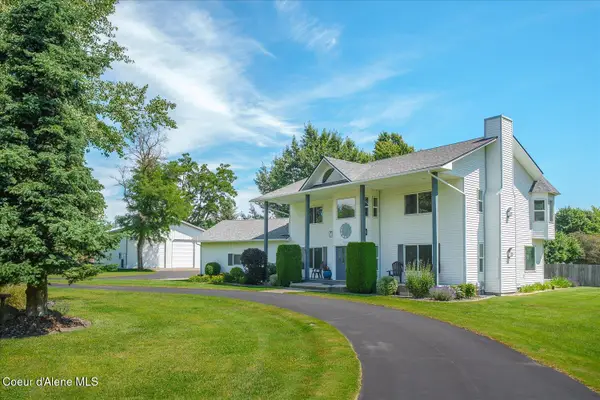 $1,150,000Pending4 beds 3 baths2,992 sq. ft.
7520 N Mount Carrol ST, Dalton Gardens, ID 83815
MLS# 26-7078Listed by: WINDERMERE/COEUR D'ALENE REALTY INC - PF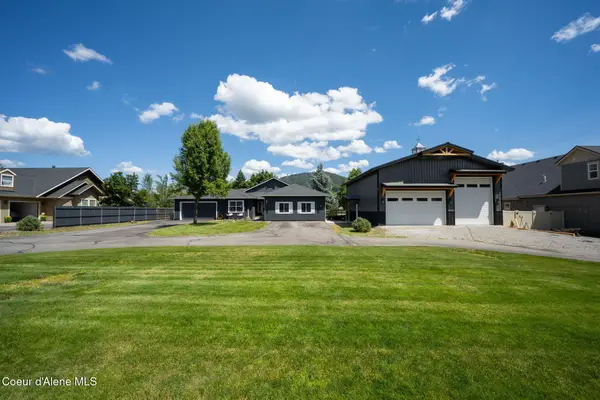 $1,125,000Pending4 beds 3 baths2,970 sq. ft.
6928 N 4th ST, Dalton Gardens, ID 83815
MLS# 26-6904Listed by: REAL BROKER LLC $749,870Pending4 beds 3 baths2,236 sq. ft.
6695 N Alecat St, Coeur d'Alene, ID 83815
MLS# 26-6475Listed by: CENTURY 21 BEUTLER & ASSOCIATES


Protect your home and budget from life's surprises with an Assurant Home Warranty, backed by a partner that supports you through every step of homeownership. Explore Plans.
© 2023 - 2026 ERA Franchise Systems LLC. All rights reserved. ERA Franchise Systems LLC fully supports the principles of the Fair Housing Act and the Equal Opportunity Act. ERA, ERA Real Estate powered, and their respective logos are registered service marks of ERA Franchise Systems LLC. Each office is independently owned and operated.