
84 S Hwy 36, Dayton, ID 83232
Local realty services provided by:ERA Realty Center
Listed by: michael del hansen
Office: engel & volkers logan, llc. - idaho
MLS#:2188015
Source:SL
Price summary
- Price:$524,900
- Price per sq. ft.:$198.6
About this home
This house has it all! From the amazing valley and mountain views, to the updated kitchen that even the most seasoned culinary artist would appreciate. Add to that mix a 19x21 covered patio that really acts as more living/entertaining space for the home, its even wired for a hot tub! Conveniently located just 35 minutes from Logan, and 10 minutes to Preston this home feels like it's 40 years away from the hustle and bustle of city life. Come enjoy the slower pace, the views and the peace found in small town living. This home is in the boundaries of the Westside School District. Buyer to verify all information.
Contact an agent
Home facts
- Year built:1974
- Listing ID #:2188015
- Added:2 day(s) ago
- Updated:October 02, 2026 at 11:27 AM
Rooms and interior
- Bedrooms:5
- Total bathrooms:2
- Full bathrooms:1
- Rooms Total:12
- Flooring:Carpet, Laminate
- Kitchen Description:Kitchen: Updated, Range Hood, Range/Oven: Free Stdng.
- Basement Description:Full
- Living area:2,643 sq. ft.
Heating and cooling
- Cooling:Window Unit(s)
- Heating:Electric
Structure and exterior
- Roof:Asphalt
- Year built:1974
- Building area:2,643 sq. ft.
- Lot area:0.93 Acres
- Lot Features:Fenced: Partial, Road: Unpaved, Terrain: Grad Slope, Terrain: Hilly
- Architectural Style:Tri/Multi-Level
- Construction Materials:Aluminum, Brick
- Exterior Features:Deck: Covered, Horse Property, Out Buildings, Patio: Open
- Levels:4 Story
Schools
- High school:West Side
- Middle school:Harold B. Lee
- Elementary school:Harold B. Lee
Utilities
- Water:Culinary, Water Connected
- Sewer:Sewer: Private
Finances and disclosures
- Price:$524,900
- Price per sq. ft.:$198.6
- Tax amount:$1,154
Features and amenities
- Amenities:Ceiling Fan, Satellite Dish, Satellite Equipment, Storage Shed(s), Window Coverings
Parking
- Total parking spaces:8
- Parking description:2 Car Garage, Attached, Attached Garage, Built-In, Covered, Garage Door Opener, Parking: Uncovered, Storage Above, Workbench
- Garage spaces:2
New listings near 84 S Hwy 36
- New
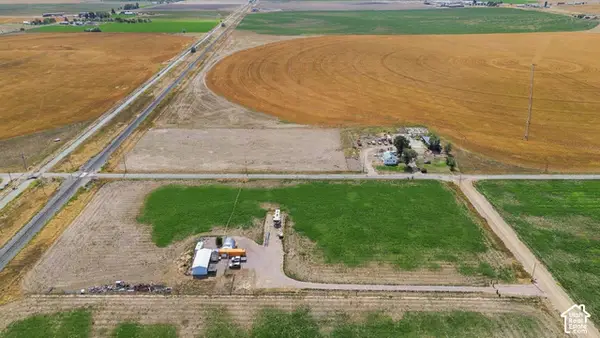 $300,000Active6 Acres
3226 N 4400 W #1, Dayton, ID 83232
MLS# 2185232Listed by: EQUITY REAL ESTATE (BEAR RIVER)  $379,000Active5 beds 1 baths2,080 sq. ft.
63 S Highway 36, Weston, ID 83286
MLS# 2179967Listed by: CORNERSTONE REAL ESTATE PROFESSIONALS/IDAHO $195,000Active10 Acres
2495 W Westside Hwy Hwy N, Dayton, ID 83232
MLS# 2176255Listed by: BECKSTEAD REAL ESTATE, LLC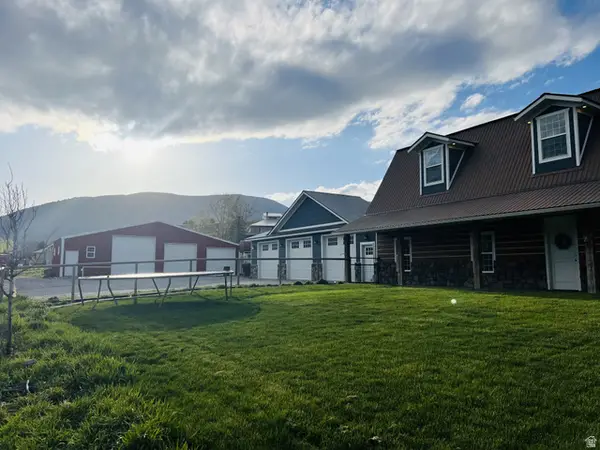 $849,999Active6 beds 3 baths3,600 sq. ft.
5166 W 900 N, Dayton, ID 83232
MLS# 2163121Listed by: MOUNTAIN RETREAT REAL ESTATE, LLC $237,000Pending7 Acres
2700 S Hwy 36, Weston, ID 83286
MLS# 2107107Listed by: CORNERSTONE REAL ESTATE PROFESSIONALS/IDAHO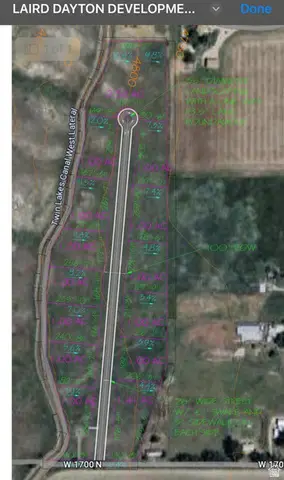 $500,000Active21.36 Acres
4946 W 1700 N, Dayton, ID 83232
MLS# 2138724Listed by: BONNEVILLE REALTY $425,000Active3 beds 1 baths1,816 sq. ft.
1439 N Westside Hwy W, Dayton, ID 83232
MLS# 2125177Listed by: ENGEL & VOLKERS LOGAN, LLC - IDAHO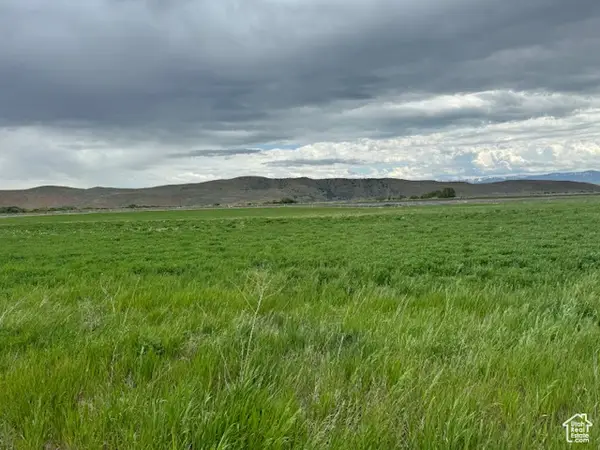 $199,000Active5.05 Acres
3200 N 4400 W #2, Clifton, ID 83228
MLS# 2118212Listed by: BECKSTEAD REAL ESTATE, LLC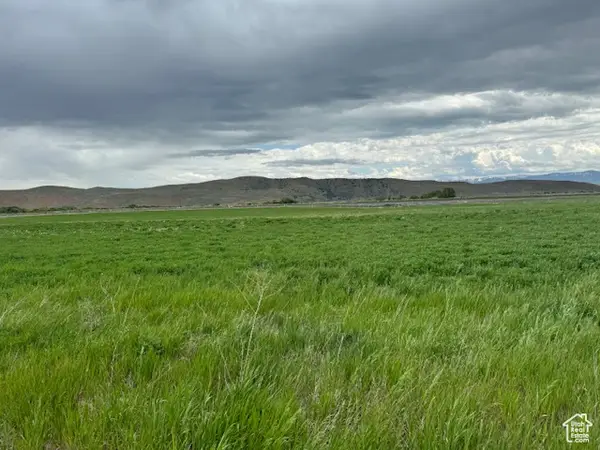 $199,000Active5.05 Acres
3200 N 4400 W #1, Clifton, ID 83228
MLS# 2118215Listed by: BECKSTEAD REAL ESTATE, LLC


Protect your home and budget from life's surprises with an Assurant Home Warranty, backed by a partner that supports you through every step of homeownership. Explore Plans.
© 2023 - 2026 ERA Franchise Systems LLC. All rights reserved. ERA Franchise Systems LLC fully supports the principles of the Fair Housing Act and the Equal Opportunity Act. ERA, ERA Real Estate powered, and their respective logos are registered service marks of ERA Franchise Systems LLC. Each office is independently owned and operated.