
4040 Dingle Rd, Dingle, ID 83233
Local realty services provided by:ERA Brokers Consolidated
4040 Dingle Rd,Dingle, ID 83233
$549,000
- 4 Beds
- 2 Baths
- 872 sq. ft.
- Single family
- Active
Listed by: misty crane
Office: bear lake realty, inc
MLS#:2197348
Source:SL
Price summary
- Price:$549,000
- Price per sq. ft.:$629.59
About this home
LOTS OF SPACE FOR FAMILY AND TOYS!! Beautifully remodeled home set on 2 acres (with irrigation shares) in Dingle. Just minutes from Bear Lake. Landscaped yard with automatic sprinkler system. Property is fenced in 3 rail fencing. Detached garage, sheds, horse barn, large yard and pasture. Horse barn has 4 stalls, tack room, 2 lofts, and wash bay. Bunkroom on the side of the garage will hold 4 bunks. This gem won't last long. Call the listing agent for a tour!! Buyer to verify all info
Contact an agent
Home facts
- Year built:1880
- Listing ID #:2197348
- Added:1 day(s) ago
- Updated:November 20, 2026 at 01:22 PM
Rooms and interior
- Bedrooms:4
- Total bathrooms:2
- Full bathrooms:2
- Rooms Total:9
- Flooring:Carpet, Tile, Vinyl
- Kitchen Description:Disposal, Range/Oven: Free Stdng.
- Living area:872 sq. ft.
Heating and cooling
- Heating:Forced Air, Propane
Structure and exterior
- Roof:Metal
- Year built:1880
- Building area:872 sq. ft.
- Lot area:1.92 Acres
- Lot Features:Fenced: Full, Flat, Road: Paved, Sprinkler: Auto-Partial
- Architectural Style:Rambler/Ranch
- Construction Materials:Cedar
- Exterior Features:Barn, Horse Property, Lighting, Out Buildings
- Levels:1 Story
Schools
- High school:Bear Lake
- Middle school:Bear Lake
- Elementary school:A. J. Winters
Utilities
- Water:Irrigation, Water Connected, Well
- Sewer:Septic Tank, Sewer: Septic Tank
Finances and disclosures
- Price:$549,000
- Price per sq. ft.:$629.59
- Tax amount:$1,010
Features and amenities
- Laundry features:Electric Dryer Hookups
- Amenities:Closet: Walk-In, Den/Office
Parking
- Total parking spaces:8
- Parking description:2 Car Garage, Detached, Garage Door Opener, Rv Parking, Workbench, Workshop
- Garage spaces:2
New listings near 4040 Dingle Rd
- New
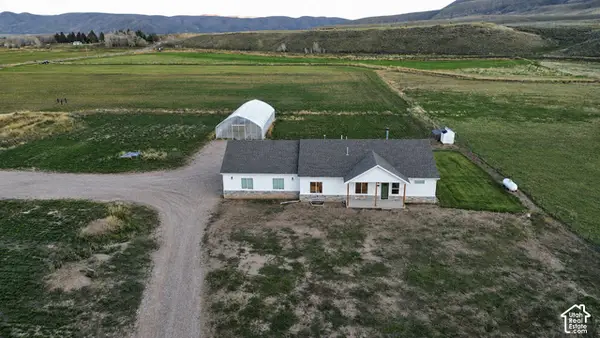 $790,000Active3 beds 2 baths3,558 sq. ft.
114 Patriot Ln, Dingle, ID 83233
MLS# 2196037Listed by: MOUNTAIN RETREAT REAL ESTATE, LLC 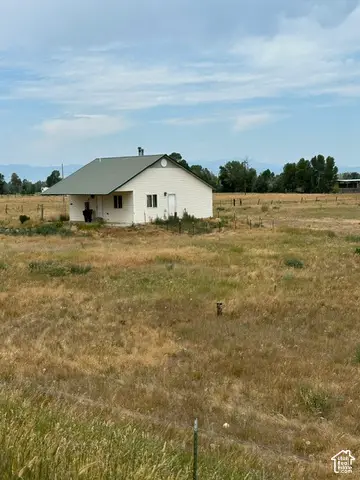 $439,000Active7.04 Acres
636 Cemetery Rd, Dingle, ID 83233
MLS# 2189471Listed by: REMAX REAL ESTATE AND ASSOCIATES LLC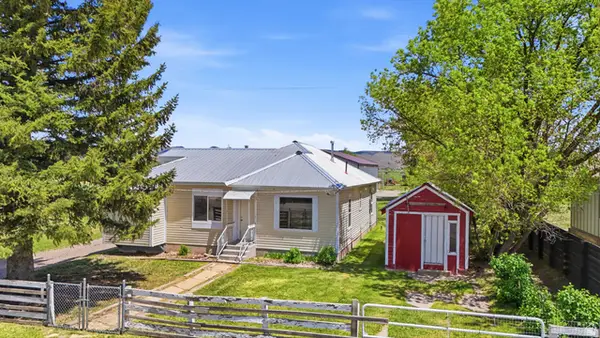 $375,000Pending3 beds 2 baths1,906 sq. ft.
4540 Dingle Rd, Dingle, ID 83233
MLS# 2180670Listed by: ROGUE REAL ESTATE $275,000Active7.68 Acres
486 Cemetery Rd #1, Dingle, ID 83233
MLS# 2175207Listed by: REAL ESTATE OF BEAR LAKE, LLC $439,000Active3 beds 3 baths2,048 sq. ft.
636 Cemetary Rd, Dingle, ID 83233
MLS# 2174426Listed by: REMAX REAL ESTATE AND ASSOCIATES LLC $160,000Active2.24 Acres
4020 Dingle Rd, Dingle, ID 83233
MLS# 1963735Listed by: PROPERTY PROS REALTY $185,000Pending4.4 Acres
302 4th S, Dingle, ID 83233
MLS# 1989385Listed by: PROPERTY PROS REALTY


Protect your home and budget from life's surprises with an Assurant Home Warranty, backed by a partner that supports you through every step of homeownership. Explore Plans.
© 2023 - 2026 ERA Franchise Systems LLC. All rights reserved. ERA Franchise Systems LLC fully supports the principles of the Fair Housing Act and the Equal Opportunity Act. ERA, ERA Real Estate powered, and their respective logos are registered service marks of ERA Franchise Systems LLC. Each office is independently owned and operated.