
203 Pomrankey Lane, Dover, ID 83825
Local realty services provided by:ERA Shelman Realty
203 Pomrankey Lane,Dover, ID 83825
$400,000
- 2 Beds
- 1 Baths
- 762 sq. ft.
- Single family
- Pending
Listed by: julie lynn, michael olivieri
Office: territory real estate
MLS#:20261569
Source:ID_SAR
Price summary
- Price:$400,000
- Price per sq. ft.:$524.93
About this home
Continue the tradition of resort life at The Frito Haus! Whether you are looking for a sure fire STR or ready to enjoy life every day. The live experience is better than the pictures!! The Frito Haus: 1 Bedroom + Loft delivers. Perfect location just minutes walk to River, Marina, The Dish, the Trails, the Pool, the Pickleball, the SUP put in and so much more. Sleeps up to 6. Comes mostly furnished and includes 3 TV's. All yard and snow maintenance taken care of. The Frito Haus is surprisingly spacious and packs a lot of storage. Covered designated parking. Early morning sunrise over the mountains is gorgeous. Check out the pictures. Sunset is just as amazing on the river. This is a dog friendly community. One of the only places in Dover Bay with Nightly Rentals. So get the Frito Haus up on your favorite vacation site!!! When you come to see this secondary waterfront home...plan on taking a walk through Dover Bay's miles of natural habitat. Check out City Park with it's sandy beach, playground and swimming area. Stroll to the special docks in the neighborhood for residents to easily put in their kayak and SUP on the delta and head out to the River. Meander through the Marina and dont forget to stop for lunch at The Dish, Dover Bays very own Eatery. 7 minutes to downtown Sandpoint. Easy access to Schweitzer. Owners may join the Dover Bay Lake Club for only $50 per month per person and use Year Round Swimming Pool, Hot Tub, Fitness Room and Tennis Courts. Membership is month to month. Rent your Boat Slip at the Marina. How much fun can a person have? Find out at 203 Pomrankey Lane in Dover Bay....
Contact an agent
Home facts
- Year built:2017
- Listing ID #:20261569
- Added:105 day(s) ago
- Updated:September 30, 2026 at 10:32 AM
Rooms and interior
- Bedrooms:2
- Total bathrooms:1
- Kitchen Description:Breakfast Nook, Pantry
- Living area:762 sq. ft.
Heating and cooling
- Cooling:Ceiling Fan(s)
- Heating:Ductless, Fireplace(s), Natural gas
Structure and exterior
- Roof:Composition
- Year built:2017
- Building area:762 sq. ft.
- Lot Features:1 Mile or Less to County Road, In Town, Mature Trees, Southern Exposure, Sprinklers
- Architectural Style:Cottage, Craftsman
- Construction Materials:Frame, Shake Siding
- Foundation Description:Crawl Space
- Levels:One and One Half Story
Schools
- High school:Sandpoint
- Middle school:Sandpoint
- Elementary school:Other
Utilities
- Water:Community
- Sewer:Community
Finances and disclosures
- Price:$400,000
- Price per sq. ft.:$524.93
- Tax amount:$2,372 (2025)
Parking
- Total parking spaces:1
- Carport spaces:1
New listings near 203 Pomrankey Lane
- New
 $943,900Active3 beds 2 baths1,574 sq. ft.
52 Pomrankey LN, Dover, ID 83825
MLS# 26-9689Listed by: REALM PARTNERS, LLC. 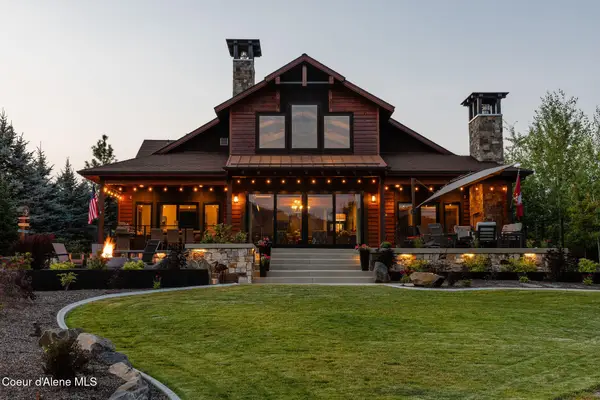 $3,350,000Active4 beds 5 baths3,526 sq. ft.
639 Ames Way, Dover, ID 83825
MLS# 26-9225Listed by: PUREWEST REAL ESTATE $6,970,000Active4 beds 7 baths4,798 sq. ft.
717 Olson Dr, Dover, ID 83825
MLS# 26-8970Listed by: REALM PARTNERS, LLC.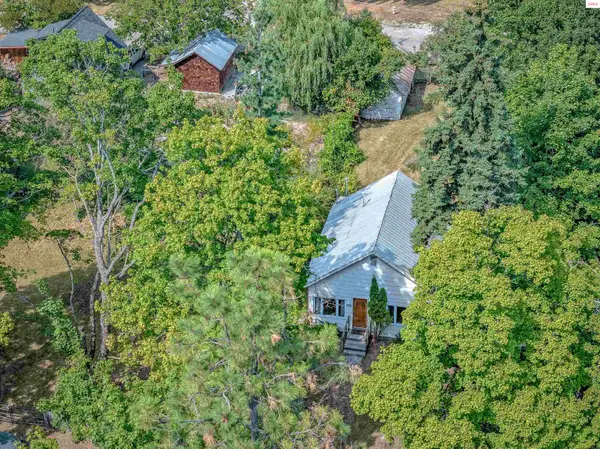 $425,000Active2 beds 1 baths908 sq. ft.
306 Washington Ave, Dover, ID 83825
MLS# 20262141Listed by: NORTHWEST REALTY GROUP $995,000Pending3 beds 2 baths1,800 sq. ft.
518 Hornby PL, Dover, ID 83825
MLS# 26-8777Listed by: TOMLINSON SOTHEBY'S INTERNATIONAL REALTY (IDAHO) $949,000Pending3 beds 3 baths2,324 sq. ft.
685 Railroad Ave, Dover, ID 83825
MLS# 20262110Listed by: NORTHWEST REALTY GROUP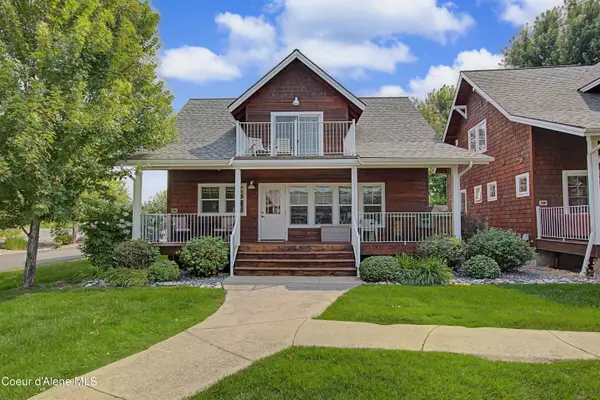 $629,000Active3 beds 3 baths1,384 sq. ft.
224 Pomrankey Ln, Dover, ID 83825
MLS# 26-8592Listed by: RIGHT CHOICE REALTY GROUP, LLC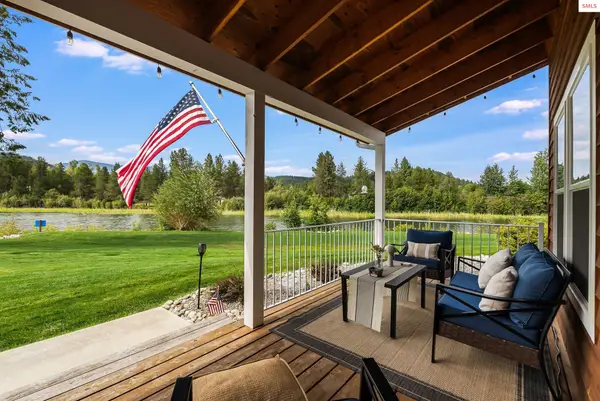 $943,900Active3 beds 2 baths1,366 sq. ft.
52 Pomrankey Lane, Dover, ID 83825
MLS# 20262045Listed by: REALM PARTNERS, LLC $12,500,000Active4 beds 3 baths2,686 sq. ft.
26368 Highway 2, Dover, ID 83825
MLS# 26-7825Listed by: PUREWEST REAL ESTATE $599,999Active3 beds 2 baths1,934 sq. ft.
87 Hanson CT, Dover, ID 83825
MLS# 26-7528Listed by: KELLER WILLIAMS REALTY COEUR D'ALENE


Protect your home and budget from life's surprises with an Assurant Home Warranty, backed by a partner that supports you through every step of homeownership. Explore Plans.
© 2023 - 2026 ERA Franchise Systems LLC. All rights reserved. ERA Franchise Systems LLC fully supports the principles of the Fair Housing Act and the Equal Opportunity Act. ERA, ERA Real Estate powered, and their respective logos are registered service marks of ERA Franchise Systems LLC. Each office is independently owned and operated.