
1214 N Trail Creek Ln., Eagle, ID 83616
Local realty services provided by:Hunter Of Homes ERA Powered
1214 N Trail Creek Ln.,Eagle, ID 83616
$925,000
- 4 Beds
- 3 Baths
- 3,031 sq. ft.
- Single family
- Active
Upcoming open houses
- Sat, Nov 2103:00 pm - 05:00 pm
- Sun, Nov 2210:00 am - 12:00 pm
Listed by: kayla fearnCell: 208-761-2487
Office: jpar live local
MLS#:99006792
Source:ID_IMLS
Price summary
- Price:$925,000
- Price per sq. ft.:$305.18
- Monthly HOA dues:$40
About this home
Completely remodeled and truly turn-key, this stunning Eagle home offers the perfect blend of modern luxury, functionality, and an unbeatable location. From the moment you step inside, you'll appreciate the attention to detail and extensive updates throughout, including new LVP flooring, fresh finishes, and a completely reimagined interior. The main level offers an office, two spacious living areas, dining space, laundry room, and an incredible gourmet kitchen. The kitchen features gorgeous quartz countertops, new cabinetry, a beautiful tile backsplash, new appliances, and an expansive walk-in pantry. Upstairs, you'll find four generously sized bedrooms, each complete with a large walk-in closet. The luxurious primary suite offers a true retreat with dual vanities, a dedicated makeup vanity, freestanding soaking tub, walk-in shower, and separate his-and-hers walk-in closets. Outside, the updates continue with all-new landscaping, fresh exterior paint, and convenient RV parking. The tandem three-car garage provides plenty of room for all you toys and storage needs. Brand-new furnace and A/C units add even more peace of mind. And the location is hard to beat. Enjoy a short walk to Eagle Bike Park. While restaurants, shopping, and everyday conveniences are all just a 5 minute drive away. With easy access to Hwy 55 your perfectly positioned for quick access to outdoor recreation....
Contact an agent
Home facts
- Year built:2003
- Subdivision & Development:Addies Corner
- Listing ID #:99006792
- Added:1 day(s) ago
- Updated:November 19, 2026 at 11:34 AM
Rooms and interior
- Bedrooms:4
- Total bathrooms:3
- Full bathrooms:3
- Flooring:Carpet, Tile
- Bathrooms Description:Bath-Master
- Kitchen Description:Pantry
- Living area:3,031 sq. ft.
Heating and cooling
- Cooling:Central Air
- Heating:Forced Air, Natural Gas
- Central air:Yes
Structure and exterior
- Roof:Architectural Style
- Year built:2003
- Building area:3,031 sq. ft.
- Lot area:0.22 Acres
- Lot Features:Cul-De-Sac, Irrigation Available, Sidewalks
- Construction Materials:Frame, Stone
- Foundation Description:Crawl Space
Schools
- High school:Capital
- Middle school:River Glen Jr
- Elementary school:Shadow Hills
Utilities
- Water:City Service
Finances and disclosures
- Price:$925,000
- Price per sq. ft.:$305.18
- Tax amount:$3,407 (2025)
Features and amenities
- Amenities:Bath-Master, Breakfast Bar, Pantry, Walk-In Closet(s)
Parking
- Parking description:Attached, Finished Driveway
- Garage:Yes
- Garage spaces:3
New listings near 1214 N Trail Creek Ln.
- New
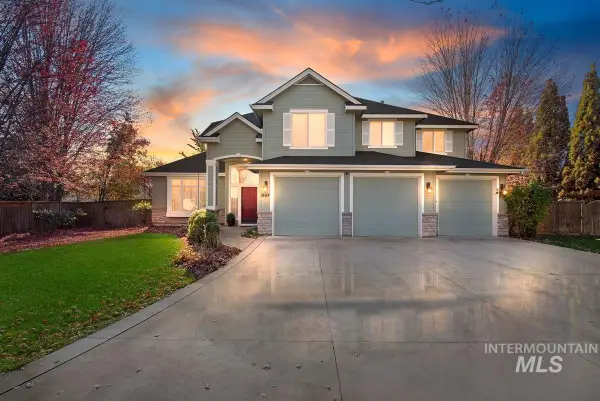 $735,000Active6 beds 4 baths3,125 sq. ft.
897 N Yarmouth Pl, Eagle, ID 83616
MLS# 99006824Listed by: SILVERCREEK REALTY GROUP 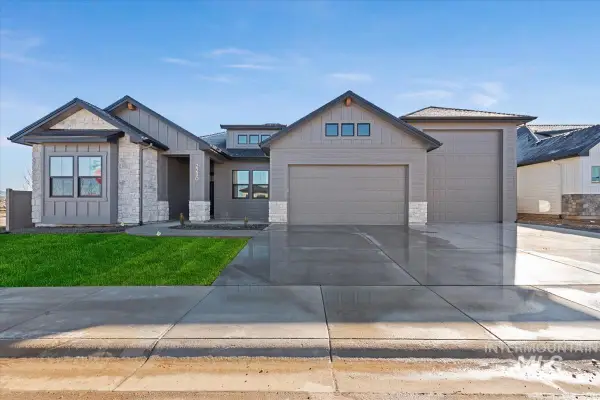 $1,026,000Pending3 beds 3 baths2,203 sq. ft.
6003 W Carnock Dr, Eagle, ID 83616
MLS# 99006820Listed by: HOMES OF IDAHO- New
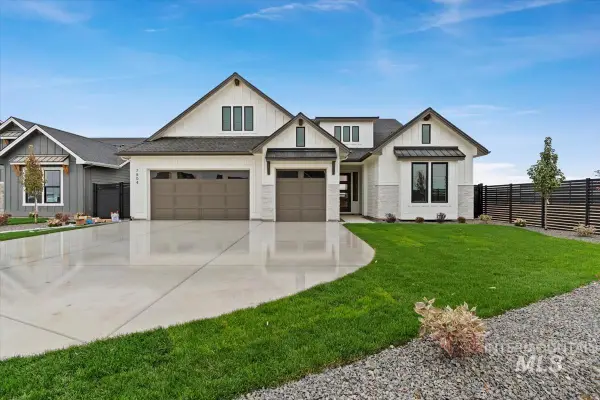 $829,880Active4 beds 3 baths2,310 sq. ft.
6718 W Sollas Dr., Eagle, ID 83616
MLS# 99006807Listed by: HOMES OF IDAHO - New
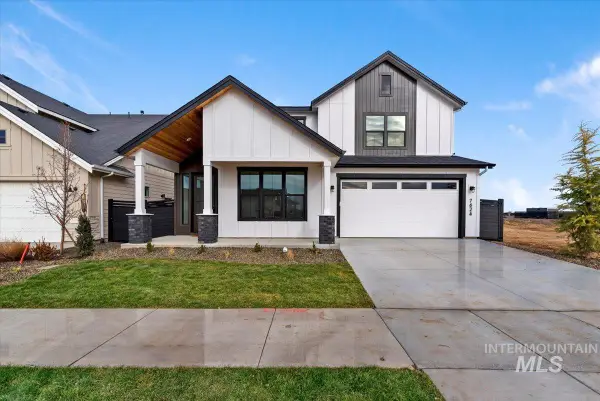 $844,900Active5 beds 4 baths3,226 sq. ft.
6360 W Largo Dr #Fremont D- In Design for Interior Selections, Eagle, ID 83616
MLS# 99006790Listed by: HOMES OF IDAHO - New
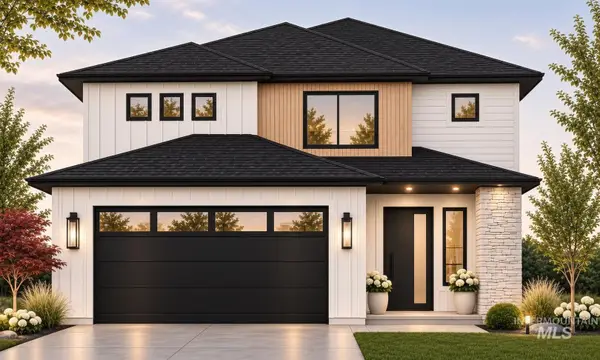 $699,980Active4 beds 3 baths2,213 sq. ft.
2342 E Cadenza Ln, Eagle, ID 83616
MLS# 99006795Listed by: BOISE PREMIER REAL ESTATE - New
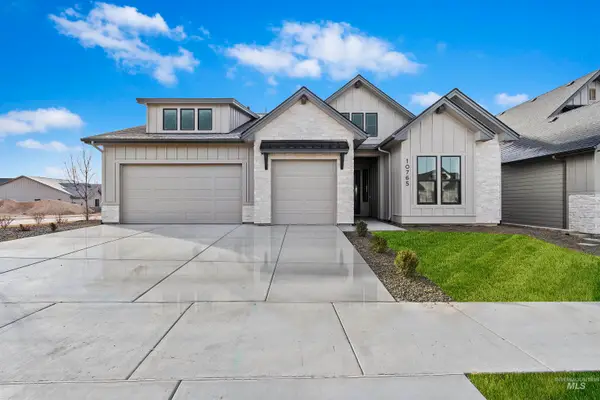 $914,880Active4 beds 3 baths2,424 sq. ft.
7082 W Newtown St, Eagle, ID 83616
MLS# 99006762Listed by: HOMES OF IDAHO 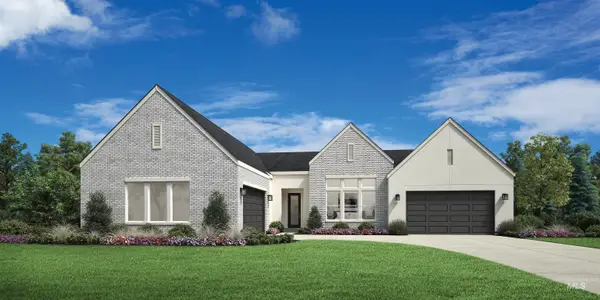 $1,503,249Pending4 beds 5 baths3,888 sq. ft.
1952 N Cawood Way, Eagle, ID 83616
MLS# 99006724Listed by: TOLL BROTHERS REAL ESTATE, INC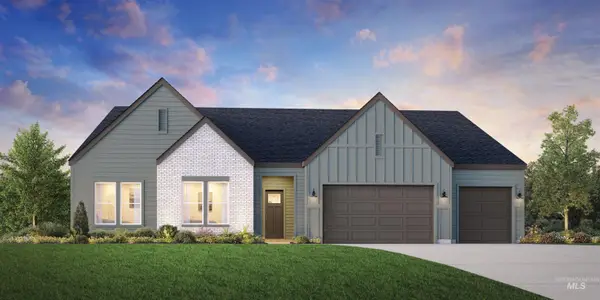 $942,377Pending4 beds 4 baths3,254 sq. ft.
2050 N Escudilla Way, Eagle, ID 83616
MLS# 99006693Listed by: TOLL BROTHERS REAL ESTATE, INC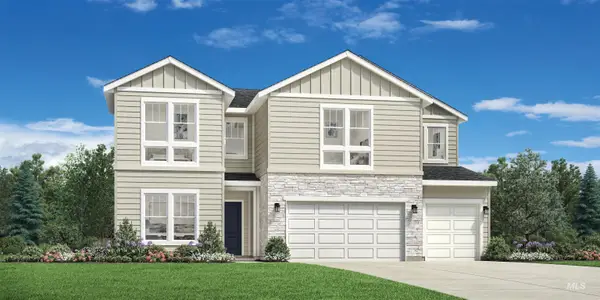 $1,057,450Pending5 beds 5 baths3,275 sq. ft.
2380 N Provence Ave, Eagle, ID 83616
MLS# 99006696Listed by: TOLL BROTHERS REAL ESTATE, INC


Protect your home and budget from life's surprises with an Assurant Home Warranty, backed by a partner that supports you through every step of homeownership. Explore Plans.
© 2023 - 2026 ERA Franchise Systems LLC. All rights reserved. ERA Franchise Systems LLC fully supports the principles of the Fair Housing Act and the Equal Opportunity Act. ERA, ERA Real Estate powered, and their respective logos are registered service marks of ERA Franchise Systems LLC. Each office is independently owned and operated.