
1356 N Willowick Ave, Eagle, ID 83616
Local realty services provided by:Hunter Of Homes ERA Powered
1356 N Willowick Ave,Eagle, ID 83616
$760,000
- 3 Beds
- 3 Baths
- 2,243 sq. ft.
- Single family
- Active
Listed by: sarah bradshaw, joshua bradshawMain: 208-576-4717
Office: fathom realty
MLS#:98997168
Source:ID_IMLS
Price summary
- Price:$760,000
- Price per sq. ft.:$338.83
- Monthly HOA dues:$182
About this home
HUGE PRICE IMPROVEMENT PLUS $10,000 SELLER CONCESSION! ON THE WATER!!! Welcome to your dream waterfront home in the highly desirable corner lot in Legacy subdivision! Built in 2017, this beautifully appointed residence offers an exceptional blend of luxury, comfort, and thoughtful custom details. The open living area features abundant natural light, engineered hardwood flooring, a gas fireplace, and a stunning kitchen complete with granite countertops and a large island with sink. The split-bedroom floor plan provides privacy, while the spacious master suite offers heated bathroom floors, a custom-built dresser in the master closet, and direct access to the outdoor patio. Enjoy breathtaking water views from the upstairs balcony or relax outdoors under the custom pergola featuring a built-in patio swing, BBQ area, and outdoor sink—perfect for entertaining. The upstairs bonus room includes its own bathroom, providing flexible space for guests, an office, or recreation. Additional highlights include a whole-home air purification system, epoxy-coated garage floors, and custom garage shelving. With its beautiful waterfront setting, premium finishes, custom features, and desirable location, this Legacy home offers a truly exceptional lifestyle....
Contact an agent
Home facts
- Year built:2017
- Subdivision & Development:Legacy
- Listing ID #:98997168
- Added:44 day(s) ago
- Updated:September 26, 2026 at 02:22 PM
Rooms and interior
- Bedrooms:3
- Total bathrooms:3
- Full bathrooms:3
- Flooring:Carpet, Concrete, Tile
- Kitchen Description:Kitchen Island, Pantry
- Living area:2,243 sq. ft.
Heating and cooling
- Cooling:Central Air
- Heating:Forced Air, Radiant
- Central air:Yes
Structure and exterior
- Roof:Composition
- Year built:2017
- Building area:2,243 sq. ft.
- Lot area:0.19 Acres
- Lot Features:Corner Lot, Golf Course, Sidewalks, Tennis Court
- Construction Materials:Stucco
Schools
- High school:Eagle
- Middle school:Eagle Middle
- Elementary school:Eagle Hills
Utilities
- Water:City Service
Finances and disclosures
- Price:$760,000
- Price per sq. ft.:$338.83
- Tax amount:$2,571 (2025)
Features and amenities
- Amenities:Breakfast Bar, Central Vacuum Plumbed, Kitchen Island, Pantry, Walk-In Closet(s)
- Pool features:Community
Parking
- Parking description:Attached, Finished Driveway
- Garage:Yes
- Garage spaces:2
New listings near 1356 N Willowick Ave
- New
 $549,000Active3 beds 2 baths1,558 sq. ft.
2573 N Morehouse Ave, Eagle, ID 83616
MLS# 99002021Listed by: TOLL BROTHERS REAL ESTATE, INC - New
 $759,000Active3 beds 3 baths2,339 sq. ft.
2539 N Morehouse Ave, Eagle, ID 83616
MLS# 99002023Listed by: TOLL BROTHERS REAL ESTATE, INC - New
 $729,000Active3 beds 2 baths2,123 sq. ft.
2657 N Silverbell Way, Eagle, ID 83616
MLS# 99002024Listed by: TOLL BROTHERS REAL ESTATE, INC - New
 $1,179,000Active4 beds 4 baths3,254 sq. ft.
6800 W Flathead Lake St, Eagle, ID 83616
MLS# 99002025Listed by: TOLL BROTHERS REAL ESTATE, INC - New
 $1,299,000Active4 beds 5 baths3,662 sq. ft.
6776 W Flathead Lake St, Eagle, ID 83616
MLS# 99002026Listed by: TOLL BROTHERS REAL ESTATE, INC - New
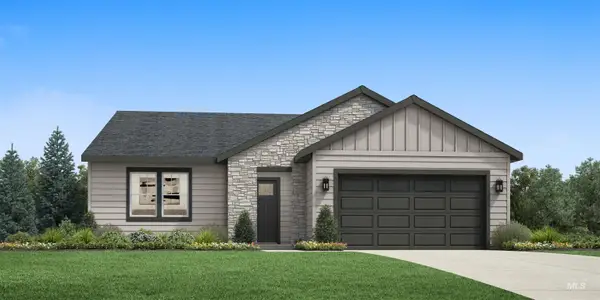 $669,000Active4 beds 2 baths2,008 sq. ft.
2116 N Honalee Ave, Eagle, ID 83616
MLS# 99002000Listed by: TOLL BROTHERS REAL ESTATE, INC - New
 $2,299,999Active4 beds 4 baths5,271 sq. ft.
2217 W Preston St., Eagle, ID 83616
MLS# 99001978Listed by: BOISE PREMIER REAL ESTATE - New
 $659,000Active3 beds 2 baths1,688 sq. ft.
7124 W Cristobal Dr, Eagle, ID 83616
MLS# 99001979Listed by: TOLL BROTHERS REAL ESTATE, INC - Open Sat, 12 to 3pmNew
 $489,900Active3 beds 3 baths1,620 sq. ft.
3842 W Spring House Ln, Eagle, ID 83616
MLS# 99001985Listed by: FINDING 43 REAL ESTATE - Open Sun, 1 to 3pmNew
 $1,079,000Active4 beds 3 baths2,630 sq. ft.
627 N Creekwater Ave, Eagle, ID 83616
MLS# 99001904Listed by: AMHERST MADISON


Protect your home and budget from life's surprises with an Assurant Home Warranty, backed by a partner that supports you through every step of homeownership. Explore Plans.
© 2023 - 2026 ERA Franchise Systems LLC. All rights reserved. ERA Franchise Systems LLC fully supports the principles of the Fair Housing Act and the Equal Opportunity Act. ERA, ERA Real Estate powered, and their respective logos are registered service marks of ERA Franchise Systems LLC. Each office is independently owned and operated.