
1363 W Bolton Lane, Eagle, ID 83646
Local realty services provided by:Hunter Of Homes ERA Powered
1363 W Bolton Lane,Eagle, ID 83646
$589,000
- 3 Beds
- 2 Baths
- 1,742 sq. ft.
- Single family
- Active
Listed by: joe baldesMain: 208-323-4000
Office: john l scott boise
MLS#:98995921
Source:ID_IMLS
Price summary
- Price:$589,000
- Price per sq. ft.:$338.12
- Monthly HOA dues:$201.67
About this home
Welcome to this beautiful, upgraded single-level home in the highly sought-after Heritage Gardens, a serene 55+ community. You will enjoy this 3 bedroom, 2 bathroom home filled with many upgrades. The kitchen features, a gas range, built in microwave, ample cabinetry, pantry and a breakfast bar. The primary suite features a sliding glass door to the enclosed patio, bathroom with large walk-in closet, dual sinks, walk in shower and lots of storage. A laundry room doubles as a mud room, with sink and access to the garage. The home has several areas with built in shelving, gas fireplace, skylight, solar tubes and lots of windows. HOA takes care of snow removal, front & back landscaping although this home features an easy care backyard with no back neighbors, a zeroscape yard complete with concrete on both sides, and an alumawood patio cover in the back and off the great room sliding door, an east facing, covered/enclosed epoxy patio with remote control shade for keeping you cool! There's a community garden. Upgrades include a reverse osmosis system, hardwood floors, Leafguard gutters, new exterior paint on bellyband, posts & doors, solar tubes & light, added insulation and epoxy floors in the garage, a circulating pump for instant hot water throughout the house, retractable screen on the front door & security door on the garage man door. Move right in an enjoy easy living!...
Contact an agent
Home facts
- Year built:2019
- Subdivision & Development:Heritage Gardens
- Listing ID #:98995921
- Added:56 day(s) ago
- Updated:September 26, 2026 at 02:22 PM
Rooms and interior
- Bedrooms:3
- Total bathrooms:2
- Full bathrooms:2
- Flooring:Carpet, Hardwood
- Bathrooms Description:Bath-Master
- Kitchen Description:Pantry
- Living area:1,742 sq. ft.
Heating and cooling
- Cooling:Central Air
- Heating:Forced Air, Natural Gas
- Central air:Yes
Structure and exterior
- Roof:Composition
- Year built:2019
- Building area:1,742 sq. ft.
- Lot area:0.13 Acres
- Lot Features:Irrigation Available, Sidewalks
- Construction Materials:Frame, Stucco
Schools
- High school:Rocky Mountain
- Middle school:Sawtooth Middle
- Elementary school:Willow Creek
Utilities
- Water:City Service
Finances and disclosures
- Price:$589,000
- Price per sq. ft.:$338.12
- Tax amount:$27 (2025)
Features and amenities
- Amenities:Bath-Master, Breakfast Bar, Pantry, Walk-In Closet(s)
Parking
- Parking description:Attached, Finished Driveway
- Garage:Yes
- Garage spaces:2
New listings near 1363 W Bolton Lane
- New
 $549,000Active3 beds 2 baths1,558 sq. ft.
2573 N Morehouse Ave, Eagle, ID 83616
MLS# 99002021Listed by: TOLL BROTHERS REAL ESTATE, INC - New
 $759,000Active3 beds 3 baths2,339 sq. ft.
2539 N Morehouse Ave, Eagle, ID 83616
MLS# 99002023Listed by: TOLL BROTHERS REAL ESTATE, INC - New
 $729,000Active3 beds 2 baths2,123 sq. ft.
2657 N Silverbell Way, Eagle, ID 83616
MLS# 99002024Listed by: TOLL BROTHERS REAL ESTATE, INC - New
 $1,179,000Active4 beds 4 baths3,254 sq. ft.
6800 W Flathead Lake St, Eagle, ID 83616
MLS# 99002025Listed by: TOLL BROTHERS REAL ESTATE, INC - New
 $1,299,000Active4 beds 5 baths3,662 sq. ft.
6776 W Flathead Lake St, Eagle, ID 83616
MLS# 99002026Listed by: TOLL BROTHERS REAL ESTATE, INC - New
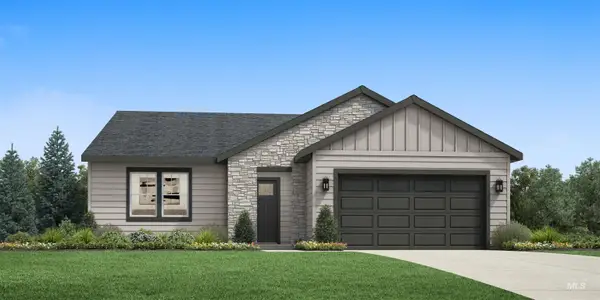 $669,000Active4 beds 2 baths2,008 sq. ft.
2116 N Honalee Ave, Eagle, ID 83616
MLS# 99002000Listed by: TOLL BROTHERS REAL ESTATE, INC - New
 $2,299,999Active4 beds 4 baths5,271 sq. ft.
2217 W Preston St., Eagle, ID 83616
MLS# 99001978Listed by: BOISE PREMIER REAL ESTATE - New
 $659,000Active3 beds 2 baths1,688 sq. ft.
7124 W Cristobal Dr, Eagle, ID 83616
MLS# 99001979Listed by: TOLL BROTHERS REAL ESTATE, INC - Open Sat, 12 to 3pmNew
 $489,900Active3 beds 3 baths1,620 sq. ft.
3842 W Spring House Ln, Eagle, ID 83616
MLS# 99001985Listed by: FINDING 43 REAL ESTATE - Open Sun, 1 to 3pmNew
 $1,079,000Active4 beds 3 baths2,630 sq. ft.
627 N Creekwater Ave, Eagle, ID 83616
MLS# 99001904Listed by: AMHERST MADISON


Protect your home and budget from life's surprises with an Assurant Home Warranty, backed by a partner that supports you through every step of homeownership. Explore Plans.
© 2023 - 2026 ERA Franchise Systems LLC. All rights reserved. ERA Franchise Systems LLC fully supports the principles of the Fair Housing Act and the Equal Opportunity Act. ERA, ERA Real Estate powered, and their respective logos are registered service marks of ERA Franchise Systems LLC. Each office is independently owned and operated.