
1381 W Meander Dr, Eagle, ID 83616
Local realty services provided by:Hunter Of Homes ERA Powered
1381 W Meander Dr,Eagle, ID 83616
$3,000,000
- 4 Beds
- 6 Baths
- 4,091 sq. ft.
- Single family
- Active
Listed by: teri march astorgaCell: 208-713-3325
Office: silvercreek realty group
MLS#:99002165
Source:ID_IMLS
Price summary
- Price:$3,000,000
- Price per sq. ft.:$733.32
- Monthly HOA dues:$60
About this home
Rare Eagle 5.44 acre ranch property featuring a fully remodeled 2023 home, exceptional equestrian facilities, and true homestead amenities all just minutes from downtown Eagle. The property features a 6-stall barn, 2 Noble shelters, tack shed, sand riding arena, fenced pastures, bridle path, private fish pond, greenhouse, two chicken coops, established gardens, and an oversized 4-car garage. Property includes producing apple and cherry trees. A separate driveway leads to the thoughtfully designed equestrian facilities, equipped with electric braided-rope fencing around the stalls and pastures.The fenced garden and chicken area include water and electricity. The immaculate interior blends modern country luxury with timeless character. A culinary dream kitchen features Thermador appliances, intentional storage and an impressive 10’ island with Quartzite counter. Every bedroom offers a private en-suite and walk-in closet. Upgrades include wood shutters throughout, shiplap accents, two laundry areas, home gym, media bonus room, and lookout decks. Enjoy views of the gorgeous rolling-hills, Idaho sunsets and mature landscaping. Freedom to bring your horses, livestock and chickens while growing your own produce. This distinctive property offers country living, equestrian functionality and refined comfort in one of Eagle’s most coveted locations. Schedule a private showing today....
Contact an agent
Home facts
- Year built:1973
- Subdivision & Development:Eagle Pines
- Listing ID #:99002165
- Added:1 day(s) ago
- Updated:September 29, 2026 at 01:11 PM
Rooms and interior
- Bedrooms:4
- Total bathrooms:6
- Full bathrooms:6
- Flooring:Tile
- Kitchen Description:Kitchen Island, Pantry
- Basement Description:Daylight, Walk-Out Access
- Living area:4,091 sq. ft.
Heating and cooling
- Cooling:Central Air
- Heating:Forced Air, Natural Gas, Wood
- Central air:Yes
Structure and exterior
- Roof:Composition
- Year built:1973
- Building area:4,091 sq. ft.
- Lot area:5.44 Acres
- Lot Features:Chickens, Horses, Irrigation Available
- Construction Materials:Brick, Frame
- Foundation Description:Slab
Schools
- High school:Eagle
- Middle school:Eagle Middle
- Elementary school:Eagle Hills
Utilities
- Water:Shared Well, Well
- Sewer:Septic Tank
Finances and disclosures
- Price:$3,000,000
- Price per sq. ft.:$733.32
- Tax amount:$3,986 (2025)
Features and amenities
- Amenities:Kitchen Island, Pantry, Split Bedroom, Two Master Bedrooms, Walk-In Closet(s)
Parking
- Parking description:Detached, RV Access/Parking, RV/Boat
- Garage:Yes
- Garage spaces:4
New listings near 1381 W Meander Dr
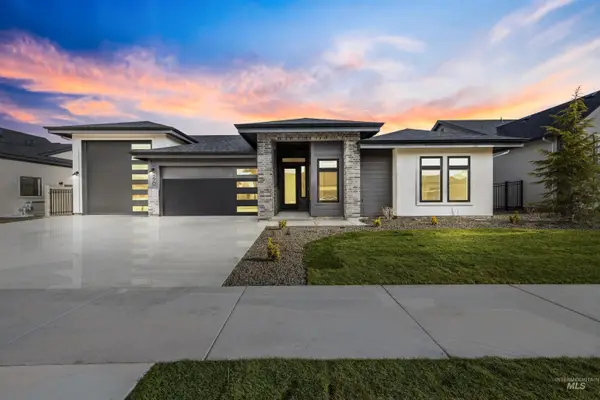 $1,289,415Pending4 beds 3 baths2,801 sq. ft.
6158 W Largo Ct, Eagle, ID 83616
MLS# 99002210Listed by: HOMES OF IDAHO- New
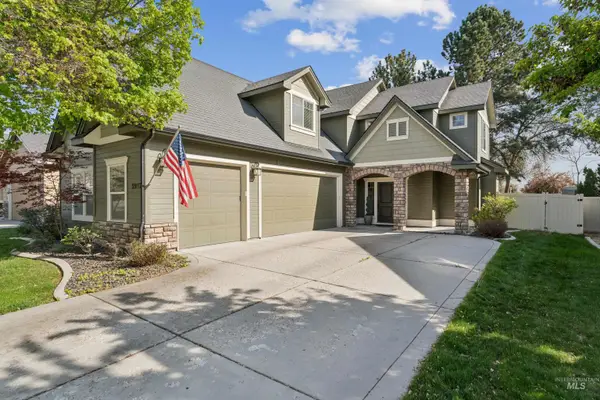 $649,000Active3 beds 3 baths2,027 sq. ft.
2917 E Shadowband St, Eagle, ID 83616
MLS# 99002182Listed by: FATHOM REALTY - New
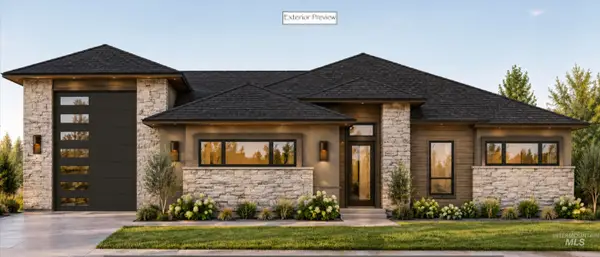 $1,220,000Active3 beds 3 baths2,840 sq. ft.
7189 N Firhill Place, Eagle, ID 83616
MLS# 99002163Listed by: BOISE PREMIER REAL ESTATE - New
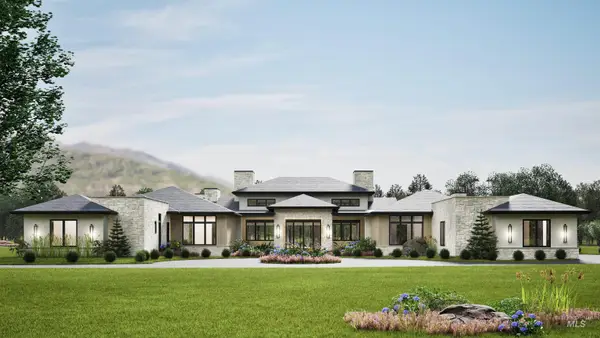 $5,699,000Active5 beds 7 baths7,200 sq. ft.
1481 E Pelham St #Lot 1 Block 1, Eagle, ID 83616
MLS# 99002152Listed by: AMHERST MADISON - New
 $461,990Active3 beds 3 baths1,650 sq. ft.
7435 W Newtown Dr, Eagle, ID 83616
MLS# 99002094Listed by: CBH SALES & MARKETING INC  $1,331,936Pending3 beds 3 baths2,432 sq. ft.
6105 E Knox Court #828, Eagle, ID 83714
MLS# 99002056Listed by: HOMES OF IDAHO $668,731Pending3 beds 2 baths1,750 sq. ft.
32008 N Swire Green Way #903, Eagle, ID 83629
MLS# 99002057Listed by: HOMES OF IDAHO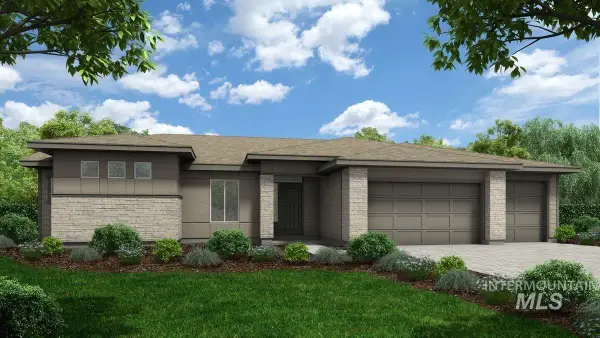 $1,325,208Pending3 beds 3 baths2,696 sq. ft.
6207 E Reece Court #849, Eagle, ID 83714
MLS# 99002058Listed by: HOMES OF IDAHO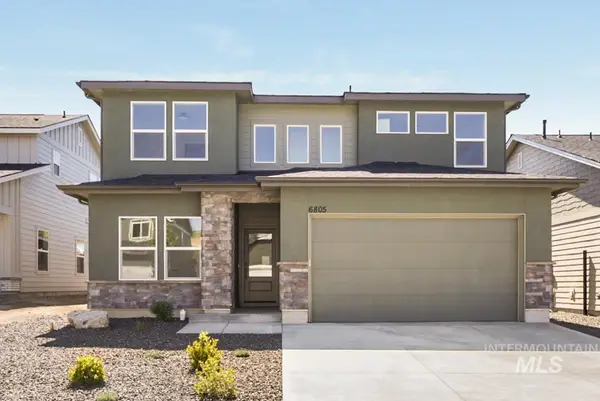 $779,995Pending4 beds 3 baths2,423 sq. ft.
31032 N Swire Green Way #858, Eagle, ID 83629
MLS# 99002049Listed by: HOMES OF IDAHO


Protect your home and budget from life's surprises with an Assurant Home Warranty, backed by a partner that supports you through every step of homeownership. Explore Plans.
© 2023 - 2026 ERA Franchise Systems LLC. All rights reserved. ERA Franchise Systems LLC fully supports the principles of the Fair Housing Act and the Equal Opportunity Act. ERA, ERA Real Estate powered, and their respective logos are registered service marks of ERA Franchise Systems LLC. Each office is independently owned and operated.