
1590 E Pelham St, Eagle, ID 83616
Local realty services provided by:Hunter Of Homes ERA Powered
1590 E Pelham St,Eagle, ID 83616
$2,592,000
- 4 Beds
- 5 Baths
- 3,988 sq. ft.
- Single family
- Active
Listed by: matt bauscherCell: 208-330-8515
Office: amherst madison
MLS#:99006620
Source:ID_IMLS
Price summary
- Price:$2,592,000
- Price per sq. ft.:$649.95
- Monthly HOA dues:$125
About this home
Exceptional custom residence by Teal Point Custom Homes, where timeless architectural design meets refined modern luxury. A striking exterior combines dramatic gabled rooflines, natural stone, warm wood detailing, and expansive black-framed windows, creating a sophisticated yet inviting presence. Offering 3,988 square feet of beautifully designed single-level living, the home features 4 bedrooms, 4.5 bathrooms, a private office, and a spacious 3-car garage. A grand entry with soaring ceilings leads into the impressive great room, where vaulted ceilings, a statement fireplace, and walls of glass define the heart of the home. The gourmet kitchen is designed for entertaining with an oversized island, expansive walk-in pantry, and dedicated dining room. Privately situated, the primary suite features a spa-inspired bathroom with soaking tub, walk-in shower, and generous dressing closet. Three additional guest bedrooms provide comfortable accommodations, while a spacious mudroom, dedicated laundry room, and dog wash add everyday convenience. Nearly 437 square feet of covered outdoor living extends the home's entertaining spaces into the beautifully landscaped surroundings. Set within Wildernest River, Eagle's premier new riverfront community, residents enjoy access to the Boise River Greenbelt, scenic waterways, walking paths, and resort-style amenities, just minutes from Downtown Eagle!...
Contact an agent
Home facts
- Year built:2026
- Subdivision & Development:Wildernest River
- Listing ID #:99006620
- Added:1 day(s) ago
- Updated:November 18, 2026 at 03:51 PM
Rooms and interior
- Bedrooms:4
- Total bathrooms:5
- Full bathrooms:5
- Bathrooms Description:Bath-Master
- Kitchen Description:Kitchen Island
- Living area:3,988 sq. ft.
Heating and cooling
- Cooling:Central Air
- Heating:Forced Air
- Central air:Yes
Structure and exterior
- Roof:Composition
- Year built:2026
- Building area:3,988 sq. ft.
- Lot area:0.31 Acres
- Lot Features:Sidewalks
- Construction Materials:Frame
Schools
- High school:Eagle
- Middle school:Eagle Middle
- Elementary school:Eagle
Utilities
- Water:City Service
Finances and disclosures
- Price:$2,592,000
- Price per sq. ft.:$649.95
Features and amenities
- Amenities:Bath-Master, Breakfast Bar, Kitchen Island, Split Bedroom, Two Master Bedrooms, Walk-In Closet(s)
- Pool features:Community, Pool
Parking
- Parking description:Attached
- Garage:Yes
- Garage spaces:3
New listings near 1590 E Pelham St
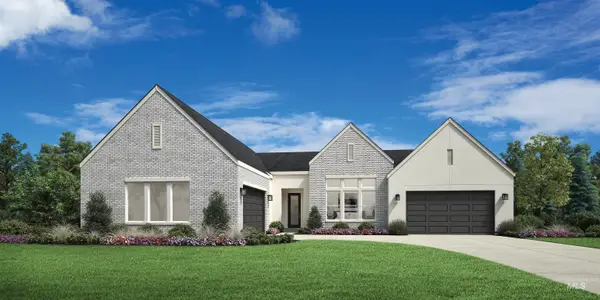 $1,503,249Pending4 beds 5 baths3,888 sq. ft.
1952 N Cawood Way, Eagle, ID 83616
MLS# 99006724Listed by: TOLL BROTHERS REAL ESTATE, INC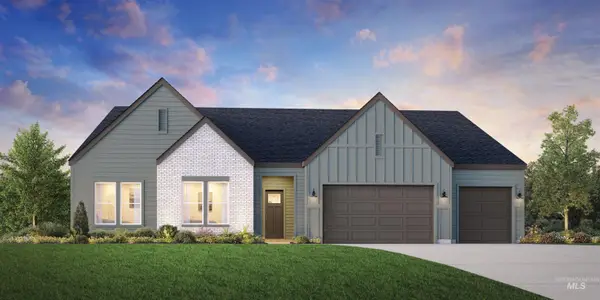 $942,377Pending4 beds 4 baths3,254 sq. ft.
2050 N Escudilla Way, Eagle, ID 83616
MLS# 99006693Listed by: TOLL BROTHERS REAL ESTATE, INC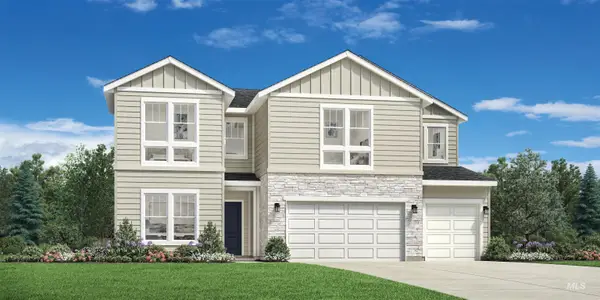 $1,057,450Pending5 beds 5 baths3,275 sq. ft.
2380 N Provence Ave, Eagle, ID 83616
MLS# 99006696Listed by: TOLL BROTHERS REAL ESTATE, INC- New
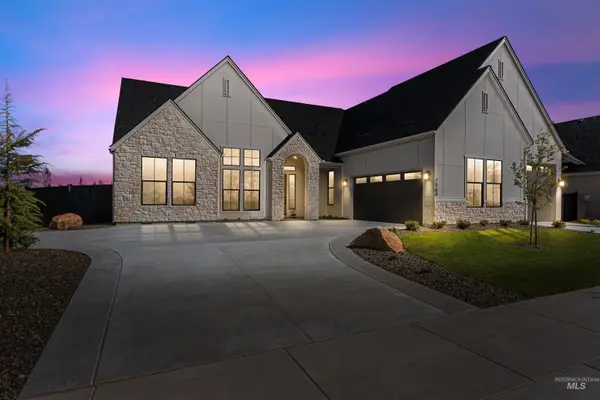 $1,250,000Active4 beds 4 baths3,340 sq. ft.
7831 W Flathead Lakes St. #Tahoma E TBB, Eagle, ID 83616
MLS# 99006698Listed by: HOMES OF IDAHO 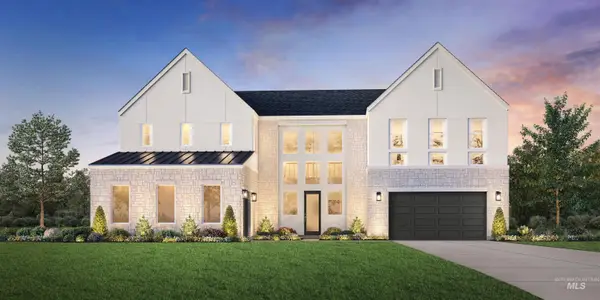 $1,510,233Pending5 beds 5 baths4,740 sq. ft.
1979 N Sand Springs Way, Eagle, ID 83616
MLS# 99006664Listed by: TOLL BROTHERS REAL ESTATE, INC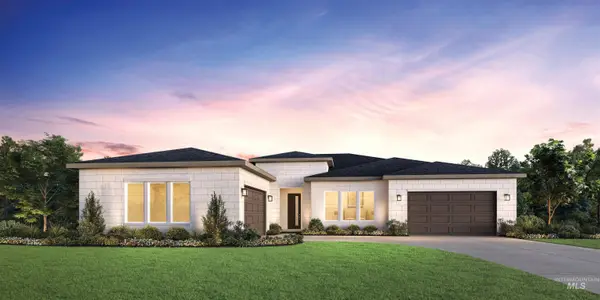 $1,493,342Pending4 beds 5 baths3,647 sq. ft.
771 W Crestone Ct, Eagle, ID 83616
MLS# 99006654Listed by: TOLL BROTHERS REAL ESTATE, INC- New
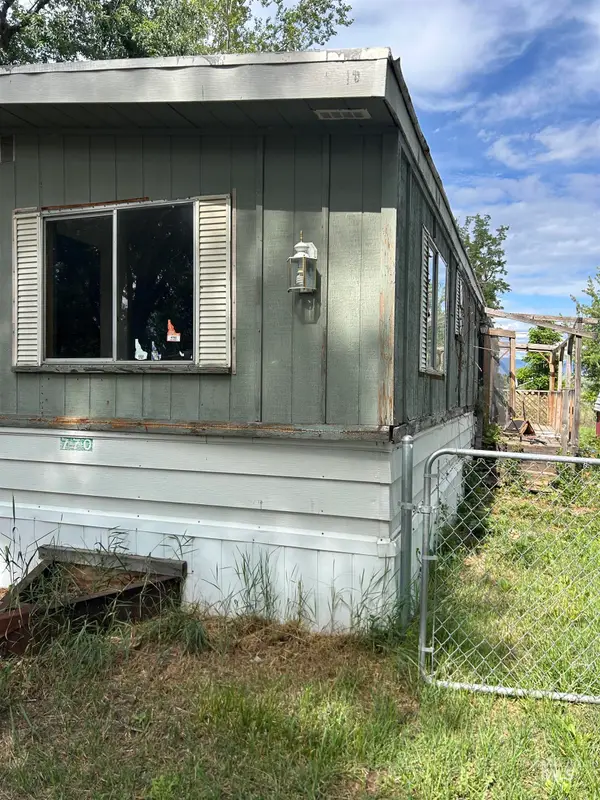 $49,900Active3 beds 2 baths1,440 sq. ft.
770 S Dolson Ln, Eagle, ID 83616
MLS# 99006652Listed by: SILVERCREEK REALTY GROUP - New
 $300,000Active0.41 Acres
7230 N Hillswick Way, Eagle, ID 83616
MLS# 99006644Listed by: POINT REALTY LLC - New
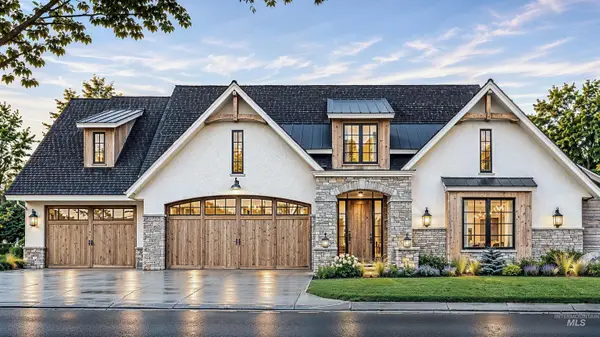 $2,399,000Active4 beds 5 baths3,881 sq. ft.
1614 E Pelham St, Eagle, ID 83616
MLS# 99006621Listed by: AMHERST MADISON


Protect your home and budget from life's surprises with an Assurant Home Warranty, backed by a partner that supports you through every step of homeownership. Explore Plans.
© 2023 - 2026 ERA Franchise Systems LLC. All rights reserved. ERA Franchise Systems LLC fully supports the principles of the Fair Housing Act and the Equal Opportunity Act. ERA, ERA Real Estate powered, and their respective logos are registered service marks of ERA Franchise Systems LLC. Each office is independently owned and operated.