
1993 N Foudy Ave, Eagle, ID 83616
Local realty services provided by:Hunter Of Homes ERA Powered
Listed by: david wuertz, lauren wuertzMain: 208-965-9654
Office: wuertz real estate
MLS#:98997354
Source:ID_IMLS
Price summary
- Price:$725,000
- Price per sq. ft.:$307.33
- Monthly HOA dues:$133.33
About this home
Welcome to effortless single-level living in a prime Eagle location, just minutes from downtown, premier shopping, dining, and the Boise Greenbelt. Beautiful hardwood floors welcome you into this spacious home featuring a highly desirable split-bedroom design. At the heart of the home, the chef-inspired kitchen features expansive quartz countertops, double ovens, stainless steel appliances, an oversized island with breakfast bar, walk-in pantry, and generous dining area. The open layout and seamless indoor/outdoor flow make entertaining a breeze. Retreat to the private primary suite with dual walk-in closets, separate vanities, a soaking tub, spacious full-tile shower, and adjoining flex space—perfect for a home office, gym, reading room, or den. Step outside to an oversized covered patio overlooking the beautifully landscaped backyard with mature trees, garden space, and fruit trees—an inviting setting for relaxing or entertaining. The oversized 3-car garage offers plenty of room for vehicles, storage, and all your Idaho toys. Enjoy the sought-after Lilac Springs lifestyle with a community pool, pond, park, walking paths, and beautiful Eagle foothill views—all while staying close to everything Eagle has to offer....
Contact an agent
Home facts
- Year built:2018
- Subdivision & Development:Lilac Springs
- Listing ID #:98997354
- Added:45 day(s) ago
- Updated:September 28, 2026 at 02:27 PM
Rooms and interior
- Bedrooms:3
- Total bathrooms:3
- Full bathrooms:3
- Flooring:Carpet, Tile
- Bathrooms Description:Bath-Master
- Kitchen Description:Kitchen Island, Pantry
- Living area:2,359 sq. ft.
Heating and cooling
- Cooling:Central Air
- Heating:Forced Air, Natural Gas
- Central air:Yes
Structure and exterior
- Roof:Architectural Style
- Year built:2018
- Building area:2,359 sq. ft.
- Lot area:0.24 Acres
- Lot Features:Irrigation Available, Sidewalks
- Construction Materials:Frame, Stucco, Wood Siding
- Foundation Description:Crawl Space
Schools
- High school:Eagle
- Middle school:Eagle Middle
- Elementary school:Star
Utilities
- Water:City Service
Finances and disclosures
- Price:$725,000
- Price per sq. ft.:$307.33
- Tax amount:$2,114 (2025)
Features and amenities
- Amenities:Bath-Master, Breakfast Bar, Kitchen Island, Pantry, Split Bedroom, Walk-In Closet(s)
- Pool features:Community, In Ground, Pool
Parking
- Parking description:Attached, Finished Driveway
- Garage:Yes
- Garage spaces:3
New listings near 1993 N Foudy Ave
 $1,331,936Pending3 beds 3 baths2,432 sq. ft.
6105 E Knox Court #828, Eagle, ID 83714
MLS# 99002056Listed by: HOMES OF IDAHO $668,731Pending3 beds 2 baths1,750 sq. ft.
32008 N Swire Green Way #903, Eagle, ID 83629
MLS# 99002057Listed by: HOMES OF IDAHO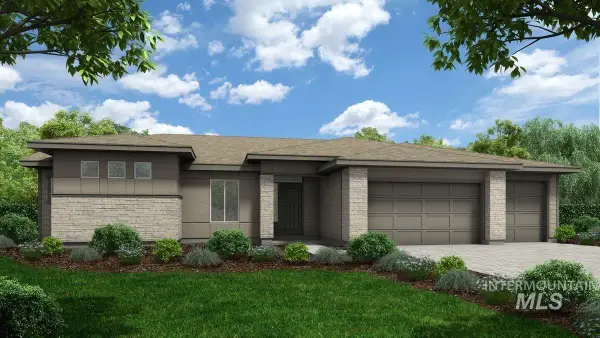 $1,325,208Pending3 beds 3 baths2,696 sq. ft.
6207 E Reece Court #849, Eagle, ID 83714
MLS# 99002058Listed by: HOMES OF IDAHO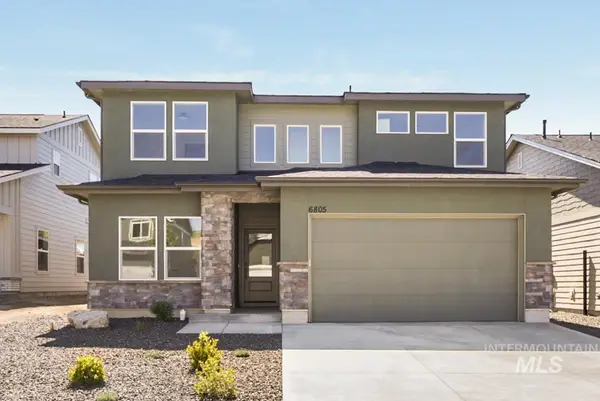 $779,995Pending4 beds 3 baths2,423 sq. ft.
31032 N Swire Green Way #858, Eagle, ID 83629
MLS# 99002049Listed by: HOMES OF IDAHO $1,405,580Pending3 beds 3 baths2,979 sq. ft.
31009 N Swire Green Way #823, Eagle, ID 83714
MLS# 99002051Listed by: HOMES OF IDAHO- New
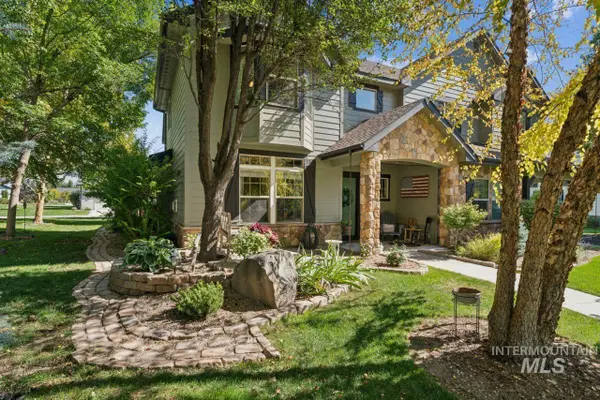 $467,000Active3 beds 3 baths1,861 sq. ft.
1322 N Seven Golds Ave, Eagle, ID 83616
MLS# 99002042Listed by: SILVERCREEK REALTY GROUP - New
 $549,000Active3 beds 2 baths1,558 sq. ft.
2573 N Morehouse Ave, Eagle, ID 83616
MLS# 99002021Listed by: TOLL BROTHERS REAL ESTATE, INC - New
 $759,000Active3 beds 3 baths2,339 sq. ft.
2539 N Morehouse Ave, Eagle, ID 83616
MLS# 99002023Listed by: TOLL BROTHERS REAL ESTATE, INC - New
 $729,000Active3 beds 2 baths2,123 sq. ft.
2657 N Silverbell Way, Eagle, ID 83616
MLS# 99002024Listed by: TOLL BROTHERS REAL ESTATE, INC - New
 $1,179,000Active4 beds 4 baths3,254 sq. ft.
6800 W Flathead Lake St, Eagle, ID 83616
MLS# 99002025Listed by: TOLL BROTHERS REAL ESTATE, INC


Protect your home and budget from life's surprises with an Assurant Home Warranty, backed by a partner that supports you through every step of homeownership. Explore Plans.
© 2023 - 2026 ERA Franchise Systems LLC. All rights reserved. ERA Franchise Systems LLC fully supports the principles of the Fair Housing Act and the Equal Opportunity Act. ERA, ERA Real Estate powered, and their respective logos are registered service marks of ERA Franchise Systems LLC. Each office is independently owned and operated.