
2152 S Artesian Rd, Eagle, ID 83616
Local realty services provided by:Hunter Of Homes ERA Powered
2152 S Artesian Rd,Eagle, ID 83616
$675,000Last list price
- 3 Beds
- 2 Baths
- - sq. ft.
- Single family
- Sold
Listed by: christopher wolford, michael seamanCell: 208-316-3534
Office: keller williams realty boise
MLS#:98993083
Source:ID_IMLS
Sorry, we are unable to map this address
Price summary
- Price:$675,000
About this home
Rare opportunity to own an exceptional Eagle property with no HOA or CCRs on approximately 0.60 acres directly across from the Boise River. Priced $80,000 below appraisal value! Backed by a seller-provided 1-year home warranty for added peace of mind! Enjoy country living with shopping, dining, and amenities less than a mile away. Take in river views from the inviting front porch and appreciate the outstanding curb appeal. The property features two impressive shops totaling over 1,500 sq. ft. of finished space complete with HVAC and epoxy floors, creating the ideal place for hobbies, storage, vehicles, recreational toys, or home-based business. Major exterior updates include a new HVAC system installed in 2026, a roof replacement in 2019, updated dual-pane vinyl windows, and fresh exterior paint. Inside, the remodeled kitchen offers new cabinetry, quartz countertops, modern appliances, and tile backsplash. The updated bathroom features custom tile surrounds, glass shower doors, and contemporary finishes. Additional improvements include new LVP flooring, carpet, fresh paint, custom accent walls, and shaker-style doors. This move-in ready property offers a combination of location, upgrades, shops, river views, and value rarely come around. Don't miss your chance to own this one-of-a-kind property!...
Contact an agent
Home facts
- Year built:1961
- Subdivision & Development:Steins Sub
- Listing ID #:98993083
- Added:60 day(s) ago
- Updated:September 07, 2026 at 06:24 AM
Rooms and interior
- Bedrooms:3
- Total bathrooms:2
- Full bathrooms:2
- Flooring:Carpet, Concrete
- Bathrooms Description:Bath-Master
- Kitchen Description:Pantry
Heating and cooling
- Cooling:Central Air, Ductless/Mini Split
- Heating:Forced Air, Natural Gas
- Central air:Yes
Structure and exterior
- Roof:Composition, Metal
- Year built:1961
- Lot Features:Chickens, Corner Lot, Dog Run, Flood Plain
- Construction Materials:Frame, Wood Siding
Schools
- High school:Eagle
- Middle school:Eagle Middle
- Elementary school:Eagle
Utilities
- Water:Well
- Sewer:Septic Tank
Finances and disclosures
- Price:$675,000
- Tax amount:$1,069 (2025)
Features and amenities
- Amenities:Bath-Master, Pantry, Walk-In Closet(s)
Parking
- Parking description:Detached, RV Access/Parking, RV/Boat
- Garage:Yes
- Garage spaces:4
New listings near 2152 S Artesian Rd
- New
 $844,900Active4 beds 3 baths2,527 sq. ft.
2866 N Stone Mill Ave #Rouge, Eagle, ID 83616
MLS# 98999968Listed by: HOMES OF IDAHO - New
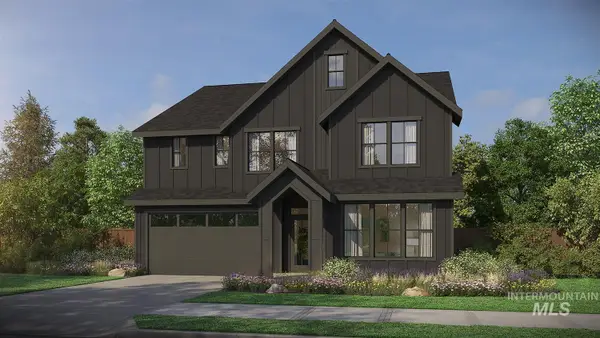 $909,900Active5 beds 4 baths2,844 sq. ft.
2867 N Rider Stone Ave #Jasper D, Eagle, ID 83616
MLS# 98999969Listed by: HOMES OF IDAHO - New
 $599,900Active3 beds 2 baths1,789 sq. ft.
8361 W Meltwater Ln, Eagle, ID 83616
MLS# 98999952Listed by: SILVERCREEK REALTY GROUP - New
 $1,329,900Active5 beds 4 baths2,931 sq. ft.
5148 W May Jay Dr., Eagle, ID 83616
MLS# 98999932Listed by: JPAR LIVE LOCAL - New
 $1,899,900Active3 beds 4 baths3,896 sq. ft.
5036 W Braveheart St, Eagle, ID 83616
MLS# 98999934Listed by: JPAR LIVE LOCAL - New
 $1,249,900Active4 beds 4 baths3,001 sq. ft.
8051 W Inspirado Dr. #Tahoma E-RV 8b6, Eagle, ID 83646
MLS# 98999940Listed by: HOMES OF IDAHO - New
 $998,000Active3 beds 3 baths3,236 sq. ft.
1650 S Stream Pointe Ln, Eagle, ID 83616
MLS# 98999919Listed by: HOMES OF IDAHO - New
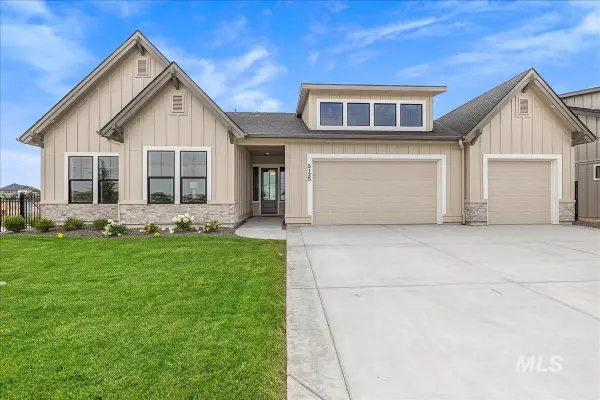 $1,299,900Active4 beds 3 baths2,697 sq. ft.
5125 W May Jay Dr, Eagle, ID 83616
MLS# 98999892Listed by: JPAR LIVE LOCAL - New
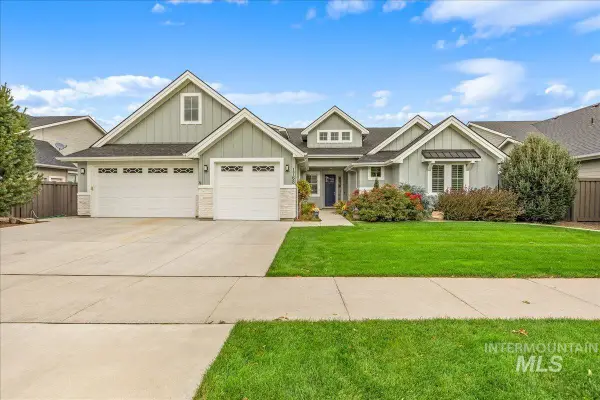 $1,099,900Active5 beds 5 baths4,196 sq. ft.
1768 N Annadale Way, Eagle, ID 83616
MLS# 98999895Listed by: HOMES OF IDAHO - New
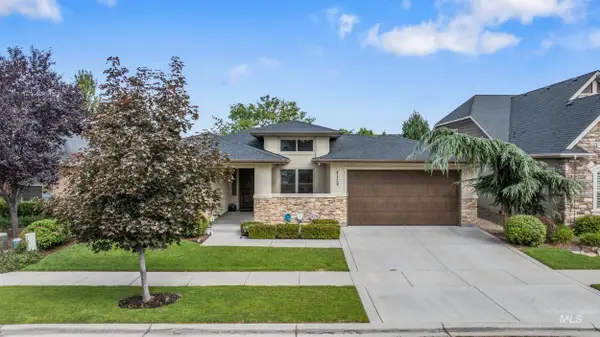 $935,000Active3 beds 3 baths2,329 sq. ft.
4128 W Bolton Dr, Eagle, ID 83616
MLS# 98999897Listed by: HOMES OF IDAHO


Protect your home and budget from life's surprises with an Assurant Home Warranty, backed by a partner that supports you through every step of homeownership. Explore Plans.
© 2023 - 2026 ERA Franchise Systems LLC. All rights reserved. ERA Franchise Systems LLC fully supports the principles of the Fair Housing Act and the Equal Opportunity Act. ERA, ERA Real Estate powered, and their respective logos are registered service marks of ERA Franchise Systems LLC. Each office is independently owned and operated.