
2573 E Ridgedale Dr., Eagle, ID 83616
Local realty services provided by:Hunter Of Homes ERA Powered
2573 E Ridgedale Dr.,Eagle, ID 83616
$689,500
- 4 Beds
- 3 Baths
- 2,347 sq. ft.
- Single family
- Active
Listed by: clay romanCell: 208-866-2524
Office: aspire realty group
MLS#:99001081
Source:ID_IMLS
Price summary
- Price:$689,500
- Price per sq. ft.:$293.78
- Monthly HOA dues:$53.33
About this home
This inviting 4-bedroom, 2.5-bath home on a spacious corner lot feels welcoming from the moment you step inside, offering a warm, comfortable atmosphere, an exceptional layout & plenty of room to gather. Vaulted ceilings & abundant natural light give the main living areas an open, airy feel, while beautiful hardwood floors & fresh interior paint create a clean, timeless look. The updated kitchen features waterfall quartz countertops, white cabinetry, open shelving, stainless appliances & generous workspace. The spacious main-level primary suite offers a large walk-in closet & updated bath w/ heated tile floors, freestanding soaking tub & glass-enclosed shower. Also on the main level is a newly updated flex room, perfect for an office, playroom or sitting room. Upstairs are 3 additional bedrooms, including one large enough to serve as a bonus or media room. Outside, the large corner lot features mature landscaping, an expansive lawn, garden box & charming custom-built shed designed to match the home. The vaulted covered patio w/ pine tongue-and-groove, outdoor lighting & ceiling fan creates a fantastic space for summer dinners, entertaining or relaxing. An oversized 3-car garage provides excellent parking, storage & workspace. Low HOA dues, a community pool & a convenient location near parks, restaurants, shopping, fitness & grocery stores complete this thoughtfully updated home....
Contact an agent
Home facts
- Year built:2001
- Subdivision & Development:Great Sky Estat
- Listing ID #:99001081
- Added:1 day(s) ago
- Updated:September 17, 2026 at 11:55 PM
Rooms and interior
- Bedrooms:4
- Total bathrooms:3
- Full bathrooms:3
- Flooring:Hardwood, Tile
- Bathrooms Description:Bath-Master
- Kitchen Description:Pantry
- Living area:2,347 sq. ft.
Heating and cooling
- Cooling:Central Air
- Heating:Forced Air, Natural Gas
- Central air:Yes
Structure and exterior
- Roof:Architectural Style
- Year built:2001
- Building area:2,347 sq. ft.
- Lot area:0.22 Acres
- Lot Features:Corner Lot, Sidewalks
- Construction Materials:Stucco
- Foundation Description:Crawl Space
Schools
- High school:Capital
- Middle school:River Glen Jr
- Elementary school:Shadow Hills
Utilities
- Water:City Service
Finances and disclosures
- Price:$689,500
- Price per sq. ft.:$293.78
- Tax amount:$3,200 (2026)
Features and amenities
- Amenities:Bath-Master, Breakfast Bar, Pantry, Walk-In Closet(s)
- Pool features:Community
Parking
- Parking description:Attached
- Garage:Yes
- Garage spaces:3
New listings near 2573 E Ridgedale Dr.
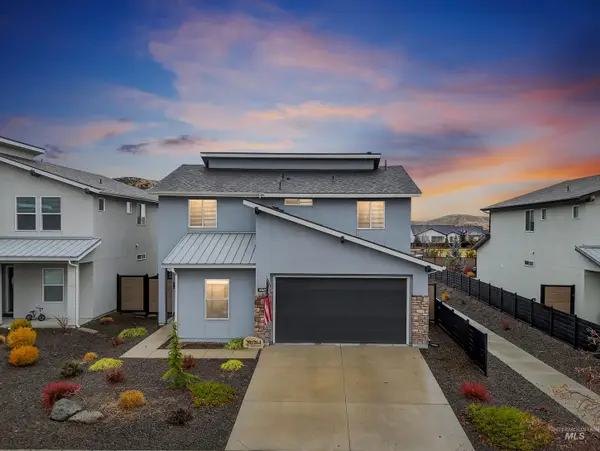 $540,000Active4 beds 3 baths2,136 sq. ft.
5657 W Song Sparrow St, Eagle, ID 83714
MLS# 98999264Listed by: HOMES OF IDAHO- New
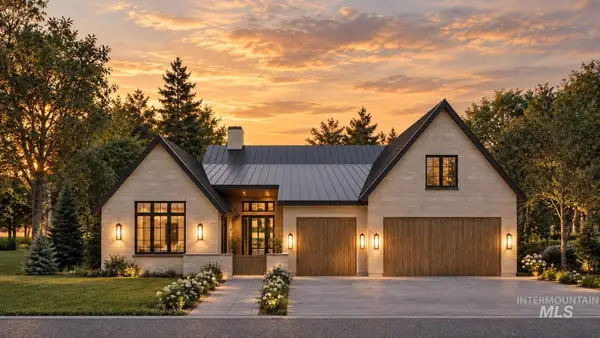 $2,325,000Active4 beds 3 baths3,103 sq. ft.
2069 S Isla Del Rio Way #Lot 11 Block 1, Eagle, ID 83616
MLS# 99001192Listed by: AMHERST MADISON - Open Sat, 12 to 2pmNew
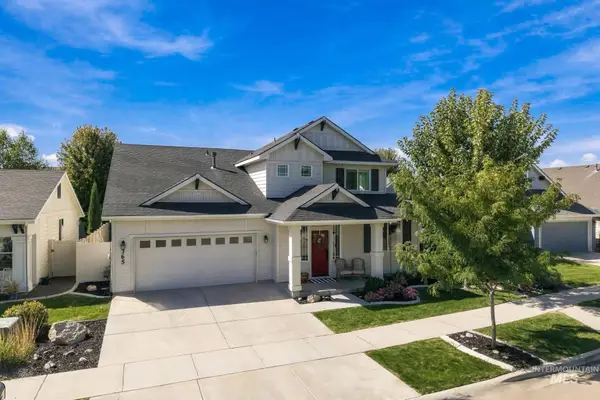 $739,900Active4 beds 4 baths2,779 sq. ft.
365 N Tullshire, Eagle, ID 83616
MLS# 99001174Listed by: SILVERCREEK REALTY GROUP - New
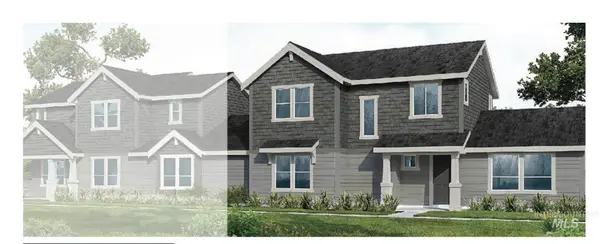 $469,900Active3 beds 3 baths1,872 sq. ft.
5796 W Alderman Ln, Eagle, ID 83616
MLS# 99001143Listed by: THE AGENCY BOISE - New
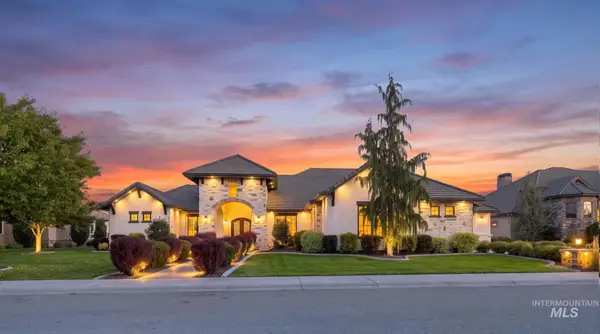 $2,200,000Active4 beds 4 baths4,257 sq. ft.
1410 W Sherington Ct, Eagle, ID 83616
MLS# 99001146Listed by: BETTER HOMES & GARDENS 43NORTH - New
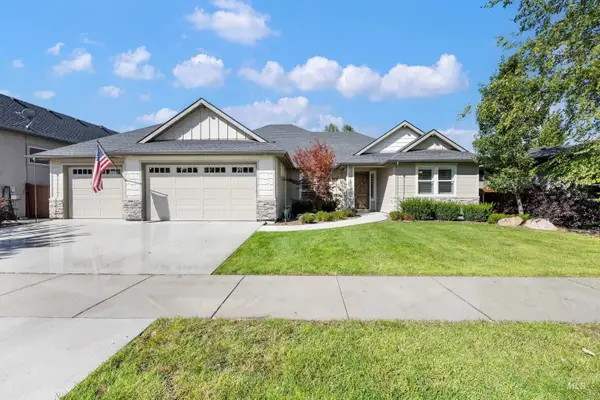 $759,000Active4 beds 3 baths2,281 sq. ft.
133 S Baxter Way, Eagle, ID 83616
MLS# 99001136Listed by: ELEMENT GROUP REALTY LLC 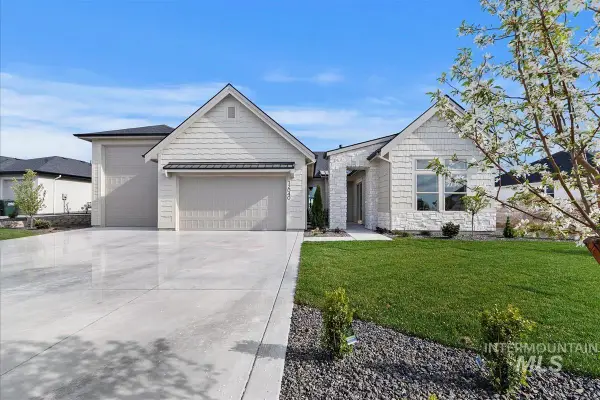 $899,900Pending4 beds 3 baths2,608 sq. ft.
6626 N Culbin Way, Eagle, ID 83616
MLS# 99001140Listed by: THE AGENCY BOISE- New
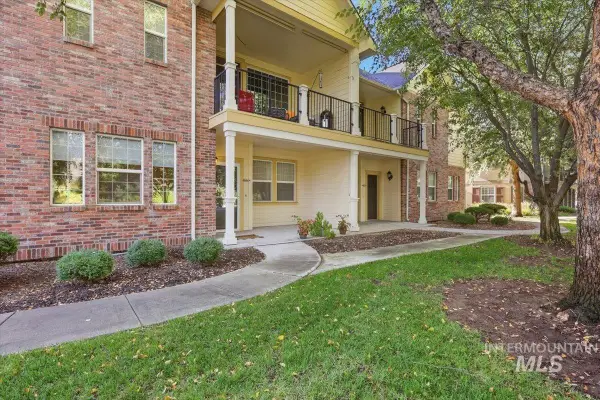 $394,900Active2 beds 2 baths1,134 sq. ft.
1144 E Winding Creek Dr, Eagle, ID 83616
MLS# 99001103Listed by: HOMES OF IDAHO - New
 $1,990,000Active5.5 Acres
4201 N Meredith Ln, Eagle, ID 83616
MLS# 99001129Listed by: SILVERCREEK REALTY GROUP


Protect your home and budget from life's surprises with an Assurant Home Warranty, backed by a partner that supports you through every step of homeownership. Explore Plans.
© 2023 - 2026 ERA Franchise Systems LLC. All rights reserved. ERA Franchise Systems LLC fully supports the principles of the Fair Housing Act and the Equal Opportunity Act. ERA, ERA Real Estate powered, and their respective logos are registered service marks of ERA Franchise Systems LLC. Each office is independently owned and operated.