
2981 S Sugar Plum Ave, Eagle, ID 83616
Local realty services provided by:Hunter Of Homes ERA Powered
2981 S Sugar Plum Ave,Eagle, ID 83616
$1,699,000
- 5 Beds
- 4 Baths
- 5,583 sq. ft.
- Single family
- Pending
Listed by: deborah pruett, kody kirbyMain: 208-391-2391
Office: amherst madison
MLS#:98993218
Source:ID_IMLS
Price summary
- Price:$1,699,000
- Price per sq. ft.:$304.32
- Monthly HOA dues:$53.33
About this home
Gracefully positioned on 1.74 pristine acres in coveted Sugarberry Woods, this exceptional Eagle estate offers timeless architecture, luxurious amenities & incredible indoor-outdoor living. A circular drive & stately curb appeal welcome you in. Featuring soaring ceilings, expansive windows, elegant formal living & dining rooms, private office with separate entrance (could be a 6th bedroom), great room anchored by custom built-ins & a gas fireplace. Kitchen is designed for gathering with oversized island, walk-in pantry, double ovens, gas cooktop & abundant cabinetry. The main-level primary retreat offers patio access, a two-sided fireplace, spa-inspired bath with jetted tub, walk-in shower, dual vanities & private sauna. Upstairs features two spacious bedrooms & an oversized bonus room, while the lower level includes two more bedrooms, a media room with projector, screen, custom cabinetry, wet bar & gas fireplace. Step outside to the covered patio with pergola, lighting & fans overlooking beautifully landscaped grounds with room to relax or entertain. Additional highlights include a riding mower garage, RV parking, zoned HVAC, 2 water heaters, water softner, abundant storage & a premier location with convenient access to shopping, dining & recreation. Ample space to add a pool, shop & RV/toy garage. A rare opportunity to own one of Eagle’s premier estate properties....
Contact an agent
Home facts
- Year built:2002
- Subdivision & Development:Sugarberry Wood
- Listing ID #:98993218
- Added:60 day(s) ago
- Updated:September 07, 2026 at 08:07 AM
Rooms and interior
- Bedrooms:5
- Total bathrooms:4
- Full bathrooms:4
- Bathrooms Description:Bath-Master
- Kitchen Description:Kitchen Island, Sauna/Steam Room
- Living area:5,583 sq. ft.
Heating and cooling
- Cooling:Central Air
- Heating:Forced Air, Natural Gas
- Central air:Yes
Structure and exterior
- Year built:2002
- Building area:5,583 sq. ft.
- Lot area:1.74 Acres
- Construction Materials:Frame, Stucco
Schools
- High school:Rocky Mountain
- Middle school:Heritage Middle School
- Elementary school:Paramount
Utilities
- Water:City Service
- Sewer:Septic Tank
Finances and disclosures
- Price:$1,699,000
- Price per sq. ft.:$304.32
- Tax amount:$5,210 (2025)
Features and amenities
- Amenities:Bath-Master, Breakfast Bar, Central Vacuum Plumbed, Kitchen Island, Sauna/Steam Room, Split Bedroom, Walk-In Closet(s)
Parking
- Parking description:Attached, Finished Driveway, RV Access/Parking
- Garage:Yes
- Garage spaces:3
New listings near 2981 S Sugar Plum Ave
- New
 $844,900Active4 beds 3 baths2,527 sq. ft.
2866 N Stone Mill Ave #Rouge, Eagle, ID 83616
MLS# 98999968Listed by: HOMES OF IDAHO - New
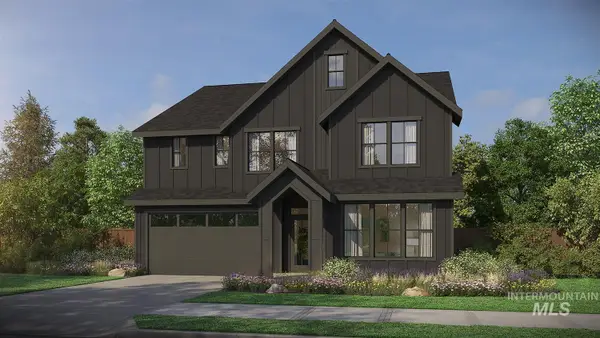 $909,900Active5 beds 4 baths2,844 sq. ft.
2867 N Rider Stone Ave #Jasper D, Eagle, ID 83616
MLS# 98999969Listed by: HOMES OF IDAHO - New
 $599,900Active3 beds 2 baths1,789 sq. ft.
8361 W Meltwater Ln, Eagle, ID 83616
MLS# 98999952Listed by: SILVERCREEK REALTY GROUP - New
 $1,329,900Active5 beds 4 baths2,931 sq. ft.
5148 W May Jay Dr., Eagle, ID 83616
MLS# 98999932Listed by: JPAR LIVE LOCAL - New
 $1,899,900Active3 beds 4 baths3,896 sq. ft.
5036 W Braveheart St, Eagle, ID 83616
MLS# 98999934Listed by: JPAR LIVE LOCAL - New
 $1,249,900Active4 beds 4 baths3,001 sq. ft.
8051 W Inspirado Dr. #Tahoma E-RV 8b6, Eagle, ID 83646
MLS# 98999940Listed by: HOMES OF IDAHO - New
 $998,000Active3 beds 3 baths3,236 sq. ft.
1650 S Stream Pointe Ln, Eagle, ID 83616
MLS# 98999919Listed by: HOMES OF IDAHO - New
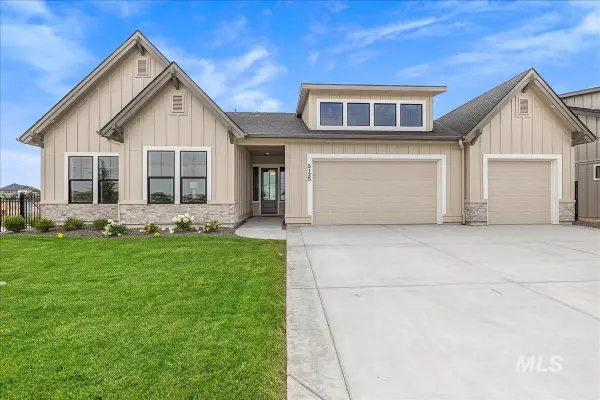 $1,299,900Active4 beds 3 baths2,697 sq. ft.
5125 W May Jay Dr, Eagle, ID 83616
MLS# 98999892Listed by: JPAR LIVE LOCAL - New
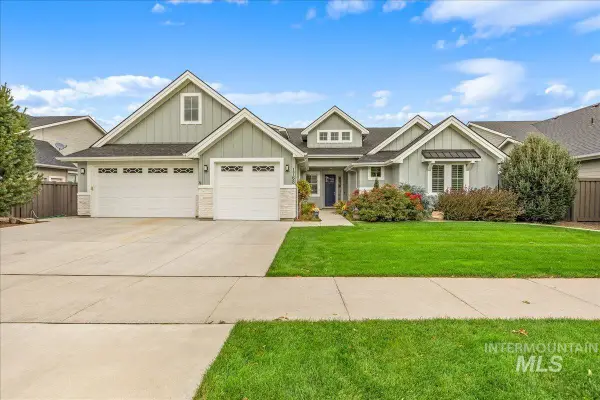 $1,099,900Active5 beds 5 baths4,196 sq. ft.
1768 N Annadale Way, Eagle, ID 83616
MLS# 98999895Listed by: HOMES OF IDAHO - New
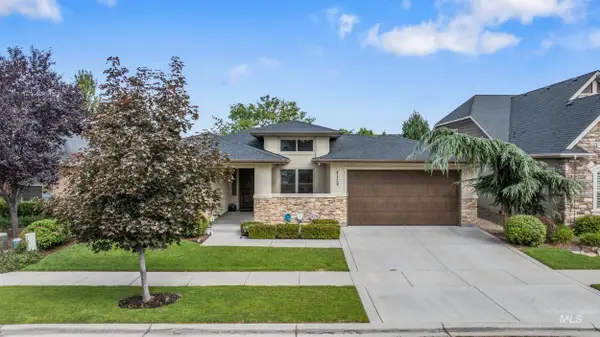 $935,000Active3 beds 3 baths2,329 sq. ft.
4128 W Bolton Dr, Eagle, ID 83616
MLS# 98999897Listed by: HOMES OF IDAHO


Protect your home and budget from life's surprises with an Assurant Home Warranty, backed by a partner that supports you through every step of homeownership. Explore Plans.
© 2023 - 2026 ERA Franchise Systems LLC. All rights reserved. ERA Franchise Systems LLC fully supports the principles of the Fair Housing Act and the Equal Opportunity Act. ERA, ERA Real Estate powered, and their respective logos are registered service marks of ERA Franchise Systems LLC. Each office is independently owned and operated.