
3030 S Bergman Way, Eagle, ID 83616
Local realty services provided by:Hunter Of Homes ERA Powered
3030 S Bergman Way,Eagle, ID 83616
$899,900
- 4 Beds
- 3 Baths
- 2,809 sq. ft.
- Single family
- Active
Upcoming open houses
- Sat, Nov 0711:00 am - 02:00 pm
- Sun, Nov 0811:00 am - 02:00 pm
Listed by: kari christiansen, mike brownOff: 208-340-1855
Office: silvercreek realty group
MLS#:99005627
Source:ID_IMLS
Price summary
- Price:$899,900
- Price per sq. ft.:$320.36
- Monthly HOA dues:$133.33
About this home
Come home to warmth and character in this inviting 4-bedroom, 2.5-bath residence on a beautiful corner lot in Foxtail Lakes. The open floorplan begins in the great room, where a soaring volume ceiling crossed by rich wood beams frames a dramatic floor-to-ceiling stone fireplace and custom entertainment built-ins, setting the stage for cozy evenings. The great room flows easily into the kitchen, a cook’s delight with granite countertops and stainless steel appliances, including a gas cooktop and double ovens. Nearby, the sun-filled dining area offers a lovely view of the backyard. At day’s end, retreat to the primary bedroom with its inset ceiling and private ensuite, complete with dual vanities, a deep soaker tub, and a dedicated vanity desk. Outside, the expansive covered patio extends your living space, whether you’re hosting friends or enjoying a quiet afternoon. A 3-car garage with epoxy floors offers plenty of room for vehicles, hobbies, and storage. Beyond your doorstep, convenience is everywhere, with shopping and dining nearby, the community pool and clubhouse just 500 feet down the street, and walking paths that wind through the neighborhood. This is the one you’ve been waiting for!...
Contact an agent
Home facts
- Year built:2016
- Subdivision & Development:Foxtail Lakes
- Listing ID #:99005627
- Added:1 day(s) ago
- Updated:November 06, 2026 at 04:46 AM
Rooms and interior
- Bedrooms:4
- Total bathrooms:3
- Full bathrooms:3
- Flooring:Carpet, Tile
- Bathrooms Description:Bath-Master
- Kitchen Description:Kitchen Island, Pantry
- Living area:2,809 sq. ft.
Heating and cooling
- Cooling:Central Air
- Heating:Forced Air, Natural Gas
- Central air:Yes
Structure and exterior
- Roof:Architectural Style, Composition
- Year built:2016
- Building area:2,809 sq. ft.
- Lot area:0.25 Acres
- Lot Features:Corner Lot, Irrigation Available, Sidewalks
- Construction Materials:Frame, Stone, Stucco
Schools
- High school:Rocky Mountain
- Middle school:Sawtooth Middle
- Elementary school:Willow Creek
Utilities
- Water:City Service
Finances and disclosures
- Price:$899,900
- Price per sq. ft.:$320.36
- Tax amount:$2,941 (2025)
Features and amenities
- Amenities:Bath-Master, Breakfast Bar, Kitchen Island, Pantry, Split Bedroom, Walk-In Closet(s)
- Pool features:Community, In Ground, Pool
Parking
- Parking description:Attached, Finished Driveway
- Garage:Yes
- Garage spaces:3
New listings near 3030 S Bergman Way
- New
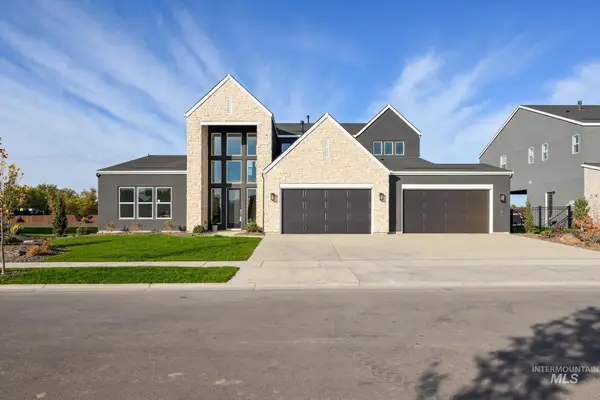 $1,249,000Active4 beds 4 baths3,972 sq. ft.
1389 N Shelby Ave, Eagle, ID 83616
MLS# 99005737Listed by: TOLL BROTHERS REAL ESTATE, INC - New
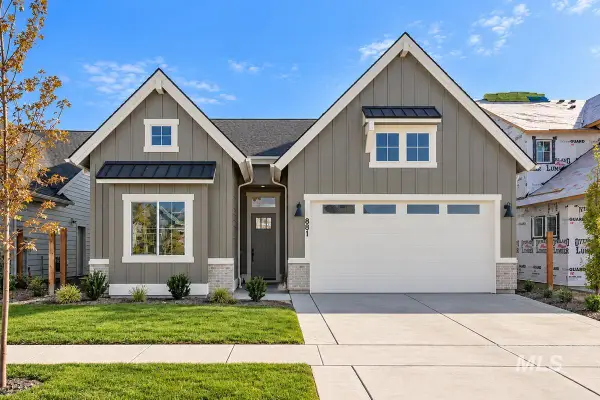 $699,900Active3 beds 3 baths1,995 sq. ft.
6324 N Arcinda Way, Eagle, ID 83616
MLS# 99005687Listed by: BOISE PREMIER REAL ESTATE - Open Sat, 12 to 2pmNew
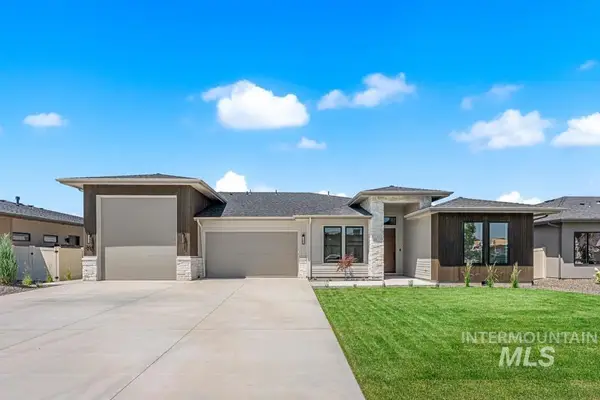 $1,049,900Active4 beds 3 baths2,630 sq. ft.
627 N Creekwater Ave, Eagle, ID 83616
MLS# 99005676Listed by: AMHERST MADISON - New
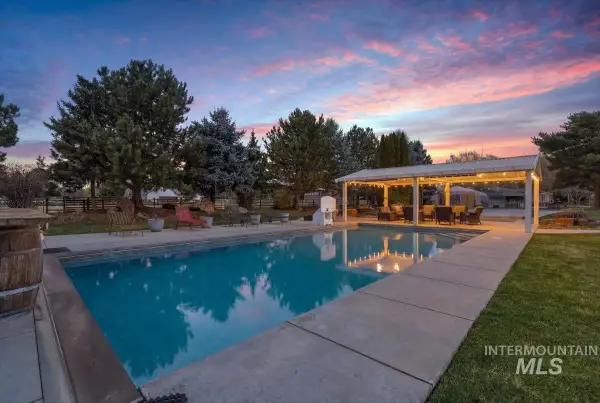 $1,590,000Active6 beds 4 baths3,900 sq. ft.
264 W Rush Ct, Eagle, ID 83616
MLS# 99005617Listed by: FINDING 43 REAL ESTATE - New
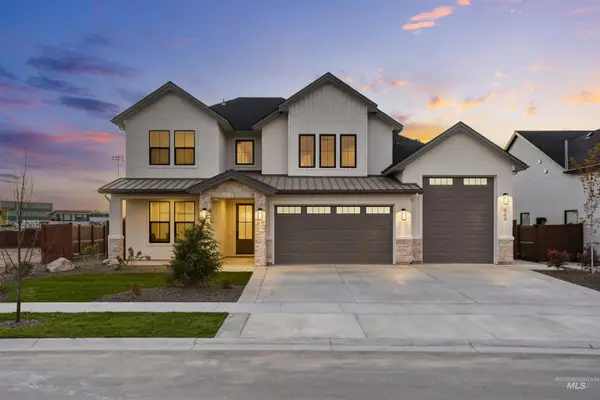 $1,249,000Active5 beds 4 baths3,538 sq. ft.
849 N Creekwater Ave, Eagle, ID 83616
MLS# 99005596Listed by: BOISE PREMIER REAL ESTATE - Open Sat, 12 to 2pmNew
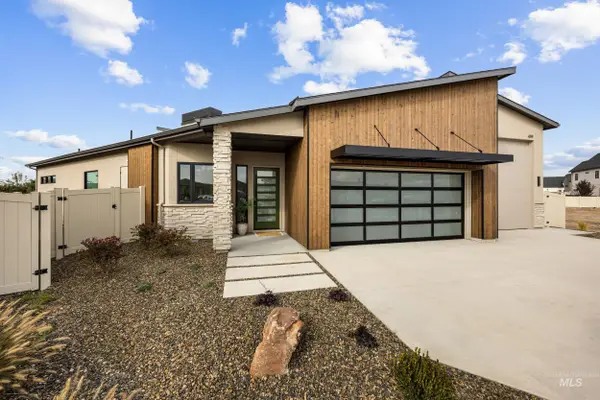 $1,599,900Active4 beds 5 baths3,112 sq. ft.
659 N Creekwater Ave, Eagle, ID 83616
MLS# 99005518Listed by: BETTER HOMES & GARDENS 43NORTH - New
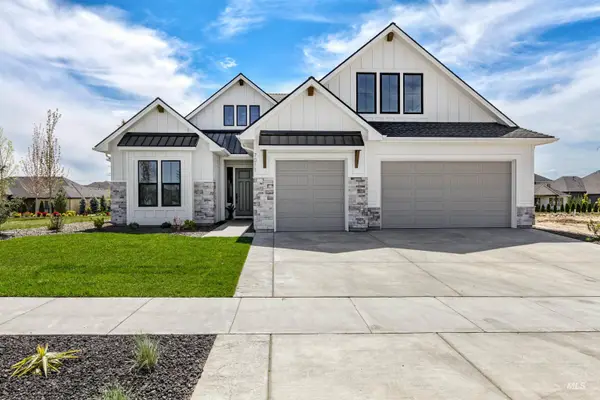 $899,880Active5 beds 4 baths3,079 sq. ft.
7345 Powell Pl, Eagle, ID 83629
MLS# 99005519Listed by: HOMES OF IDAHO - Open Sat, 12 to 3pmNew
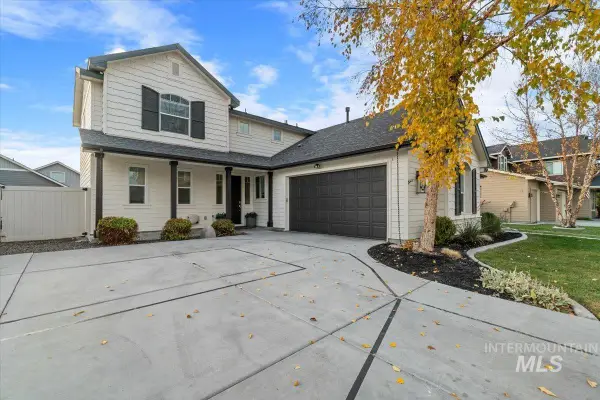 $664,990Active4 beds 3 baths2,463 sq. ft.
909 N Stockhelm Way, Eagle, ID 83616
MLS# 99005513Listed by: SILVERCREEK REALTY GROUP 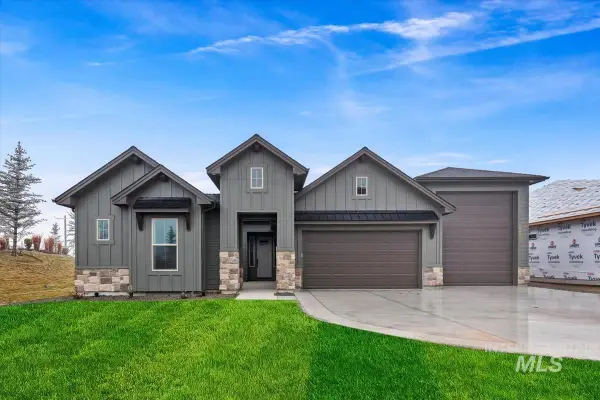 $904,000Pending4 beds 3 baths2,527 sq. ft.
6056 W Carnock Dr, Eagle, ID 83616
MLS# 99005480Listed by: HOMES OF IDAHO


Protect your home and budget from life's surprises with an Assurant Home Warranty, backed by a partner that supports you through every step of homeownership. Explore Plans.
© 2023 - 2026 ERA Franchise Systems LLC. All rights reserved. ERA Franchise Systems LLC fully supports the principles of the Fair Housing Act and the Equal Opportunity Act. ERA, ERA Real Estate powered, and their respective logos are registered service marks of ERA Franchise Systems LLC. Each office is independently owned and operated.