
3475 W Parodin St., Eagle, ID 83616
Local realty services provided by:Hunter Of Homes ERA Powered
Listed by: shaun urwinCell: 208-989-4811
Office: better homes & gardens 43north
MLS#:98997261
Source:ID_IMLS
Price summary
- Price:$1,149,900
- Price per sq. ft.:$469.54
- Monthly HOA dues:$79.17
About this home
"The Grady" built by O2 Construction, is a beautifully crafted 3-bedroom, 2-bath home offering luxury finishes and thoughtful design on a spacious .23-acre lot. The split-bedroom floor plan provides privacy, while the open great room features a cozy gas fireplace, custom built-ins, and an oversized slider that opens to the covered back patio for effortless indoor-outdoor living. The chef's kitchen is designed to impress with a large island and breakfast bar, 36" gas cooktop, double ovens & microwave, oversized walk-in butler's panty highlighted by a stunning arched entry, refrigerator, stainless steel appliances, full tile backsplash and beverage refrigerator. The private primary suite also features an elegant arched entry and a spa-inspired bath with heated floors, a walk-in tile shower, separate soaker tub, dual vanities, and an oversized walk-in closet with built-ins that has direct access to the laundry room. Additional highlights include quartz countertops in the bathrooms, pantry, and laundry room; a separate mudroom with a built-in mud bench, enclosed mechanical closet in the garage, covered front entry, and a 15' x 36' RV bay. Ideally located near Eagle High School, Eagle Island State Park, shopping, dining, and downtown Eagle, this home offers the perfect blend of luxury, comfort, and convenience....
Contact an agent
Home facts
- Year built:2026
- Subdivision & Development:Whitehurst
- Listing ID #:98997261
- Added:45 day(s) ago
- Updated:September 28, 2026 at 02:27 PM
Rooms and interior
- Bedrooms:3
- Total bathrooms:2
- Full bathrooms:2
- Flooring:Carpet, Tile
- Bathrooms Description:Bath-Master
- Kitchen Description:Kitchen Island, Pantry
- Living area:2,449 sq. ft.
Heating and cooling
- Cooling:Central Air
- Heating:Forced Air, Natural Gas
- Central air:Yes
Structure and exterior
- Roof:Architectural Style, Composition
- Year built:2026
- Building area:2,449 sq. ft.
- Lot area:0.23 Acres
- Lot Features:Sidewalks
- Construction Materials:Frame, Masonry, Stucco
- Foundation Description:Crawl Space
Schools
- High school:Eagle
- Middle school:Eagle Middle
- Elementary school:Eagle
Utilities
- Water:City Service
Finances and disclosures
- Price:$1,149,900
- Price per sq. ft.:$469.54
Features and amenities
- Amenities:Bath-Master, Breakfast Bar, Kitchen Island, Pantry, Split Bedroom, Walk-In Closet(s)
Parking
- Parking description:Attached, Finished Driveway, RV Access/Parking
- Garage:Yes
- Garage spaces:4
New listings near 3475 W Parodin St.
- New
 $461,990Active3 beds 3 baths1,650 sq. ft.
7435 W Newtown Dr, Eagle, ID 83616
MLS# 99002094Listed by: CBH SALES & MARKETING INC  $1,331,936Pending3 beds 3 baths2,432 sq. ft.
6105 E Knox Court #828, Eagle, ID 83714
MLS# 99002056Listed by: HOMES OF IDAHO $668,731Pending3 beds 2 baths1,750 sq. ft.
32008 N Swire Green Way #903, Eagle, ID 83629
MLS# 99002057Listed by: HOMES OF IDAHO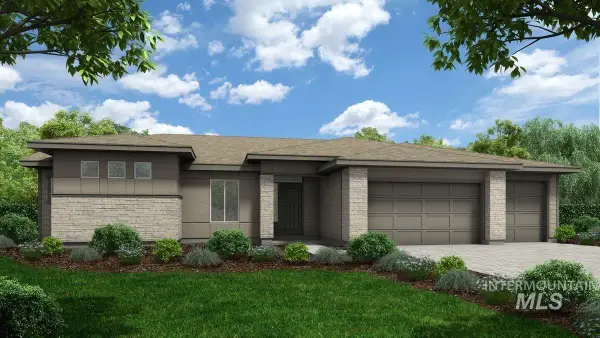 $1,325,208Pending3 beds 3 baths2,696 sq. ft.
6207 E Reece Court #849, Eagle, ID 83714
MLS# 99002058Listed by: HOMES OF IDAHO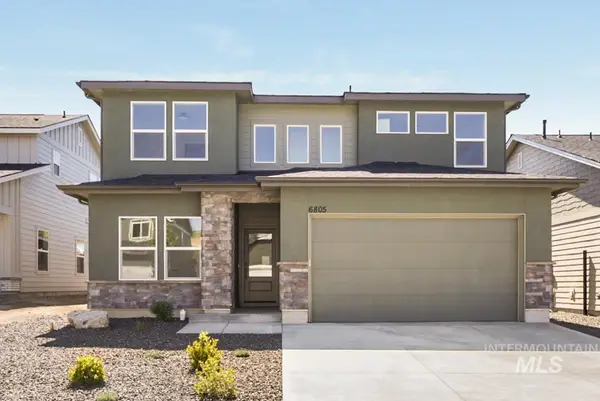 $779,995Pending4 beds 3 baths2,423 sq. ft.
31032 N Swire Green Way #858, Eagle, ID 83629
MLS# 99002049Listed by: HOMES OF IDAHO $1,405,580Pending3 beds 3 baths2,979 sq. ft.
31009 N Swire Green Way #823, Eagle, ID 83714
MLS# 99002051Listed by: HOMES OF IDAHO- New
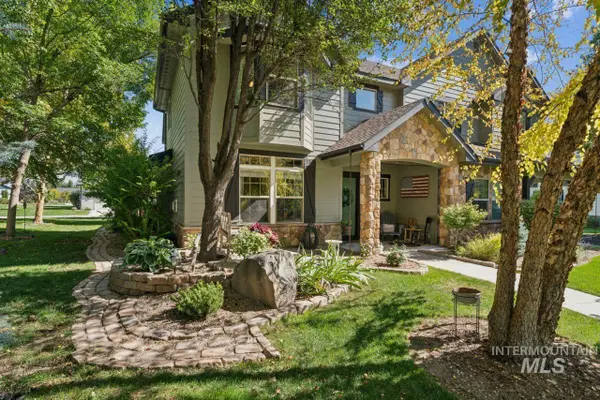 $467,000Active3 beds 3 baths1,861 sq. ft.
1322 N Seven Golds Ave, Eagle, ID 83616
MLS# 99002042Listed by: SILVERCREEK REALTY GROUP - New
 $549,000Active3 beds 2 baths1,558 sq. ft.
2573 N Morehouse Ave, Eagle, ID 83616
MLS# 99002021Listed by: TOLL BROTHERS REAL ESTATE, INC - New
 $759,000Active3 beds 3 baths2,339 sq. ft.
2539 N Morehouse Ave, Eagle, ID 83616
MLS# 99002023Listed by: TOLL BROTHERS REAL ESTATE, INC - New
 $729,000Active3 beds 2 baths2,123 sq. ft.
2657 N Silverbell Way, Eagle, ID 83616
MLS# 99002024Listed by: TOLL BROTHERS REAL ESTATE, INC


Protect your home and budget from life's surprises with an Assurant Home Warranty, backed by a partner that supports you through every step of homeownership. Explore Plans.
© 2023 - 2026 ERA Franchise Systems LLC. All rights reserved. ERA Franchise Systems LLC fully supports the principles of the Fair Housing Act and the Equal Opportunity Act. ERA, ERA Real Estate powered, and their respective logos are registered service marks of ERA Franchise Systems LLC. Each office is independently owned and operated.