
359 N Vandries Way, Eagle, ID 83616
Local realty services provided by:Hunter Of Homes ERA Powered
Listed by: gail cutsforthCell: 208-660-5709
Office: homes of idaho
MLS#:98996931
Source:ID_IMLS
Price summary
- Price:$630,000
- Price per sq. ft.:$300
- Monthly HOA dues:$107.67
About this home
Single-level, beautifully appointed, and formerly the community model home, thi Preserve residence offers the perfect blend of style, comfort, and functionality. Offering 2,100sf, this thoughtfully designed 3BD, 2BA home with dedicated office features an open-concept layout, soaring vaulted ceilings, and an abundance of natural light. The inviting great room and dining area center around a striking stacked-stone gas fireplace, creating a warm and welcoming space for everyday living and entertaining. The kitchen features beautiful cabinetry, stainless steel appliances, quartz countertops, and a spacious island with breakfast bar. The oversized private primary suite offers vaulted ceilings, dual vanities, a relaxing soaking tub, fully tiled walk-in shower with a distinctive waterfall tile accent, and a generous walk-in closet. The fully fenced, west-facing yard with covered patio backs to the greenspace and walking trail. It is ideal for relaxing, entertaining, and enjoying beautiful sunsets. The spacious 3-car garage with built in storage throughout provides ample room for vehicles, storage, and hobbies. Residents of The Preserve enjoy exceptional amenities, including a resort-style pool, parks, playgrounds, scenic walking paths, and peaceful neighborhood ponds. This home offers comfortable living in an exceptional setting....
Contact an agent
Home facts
- Year built:2016
- Subdivision & Development:The Preserve
- Listing ID #:98996931
- Added:27 day(s) ago
- Updated:September 07, 2026 at 04:40 AM
Rooms and interior
- Bedrooms:3
- Total bathrooms:2
- Full bathrooms:2
- Flooring:Carpet, Tile
- Bathrooms Description:Bath-Master
- Kitchen Description:Kitchen Island, Pantry
- Living area:2,100 sq. ft.
Heating and cooling
- Cooling:Central Air
- Heating:Forced Air, Natural Gas
- Central air:Yes
Structure and exterior
- Roof:Architectural Style
- Year built:2016
- Building area:2,100 sq. ft.
- Lot area:0.26 Acres
- Lot Features:Irrigation Available, Sidewalks
- Construction Materials:Frame, Stucco
Schools
- High school:Eagle
- Middle school:Eagle Middle
- Elementary school:Star
Utilities
- Water:City Service
Finances and disclosures
- Price:$630,000
- Price per sq. ft.:$300
- Tax amount:$2,143 (2025)
Features and amenities
- Amenities:Bath-Master, Breakfast Bar, Kitchen Island, Pantry, Split Bedroom, Walk-In Closet(s)
- Pool features:Community
Parking
- Parking description:Attached
- Garage:Yes
- Garage spaces:3
New listings near 359 N Vandries Way
- New
 $844,900Active4 beds 3 baths2,527 sq. ft.
2866 N Stone Mill Ave #Rouge, Eagle, ID 83616
MLS# 98999968Listed by: HOMES OF IDAHO - New
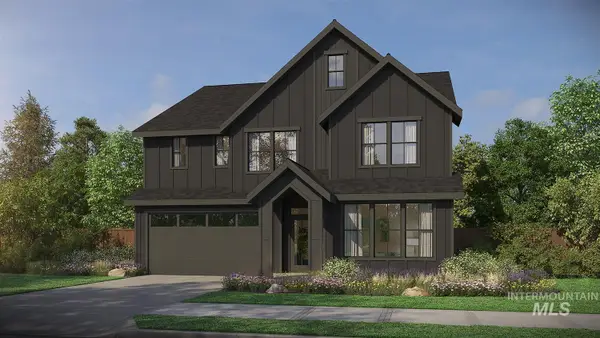 $909,900Active5 beds 4 baths2,844 sq. ft.
2867 N Rider Stone Ave #Jasper D, Eagle, ID 83616
MLS# 98999969Listed by: HOMES OF IDAHO - New
 $599,900Active3 beds 2 baths1,789 sq. ft.
8361 W Meltwater Ln, Eagle, ID 83616
MLS# 98999952Listed by: SILVERCREEK REALTY GROUP - New
 $1,329,900Active5 beds 4 baths2,931 sq. ft.
5148 W May Jay Dr., Eagle, ID 83616
MLS# 98999932Listed by: JPAR LIVE LOCAL - New
 $1,899,900Active3 beds 4 baths3,896 sq. ft.
5036 W Braveheart St, Eagle, ID 83616
MLS# 98999934Listed by: JPAR LIVE LOCAL - New
 $1,249,900Active4 beds 4 baths3,001 sq. ft.
8051 W Inspirado Dr. #Tahoma E-RV 8b6, Eagle, ID 83646
MLS# 98999940Listed by: HOMES OF IDAHO - New
 $998,000Active3 beds 3 baths3,236 sq. ft.
1650 S Stream Pointe Ln, Eagle, ID 83616
MLS# 98999919Listed by: HOMES OF IDAHO - New
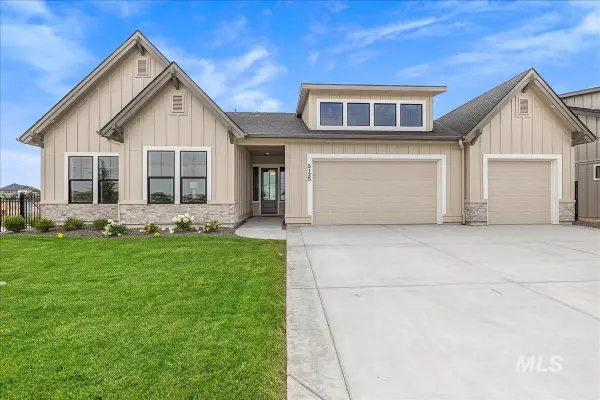 $1,299,900Active4 beds 3 baths2,697 sq. ft.
5125 W May Jay Dr, Eagle, ID 83616
MLS# 98999892Listed by: JPAR LIVE LOCAL - New
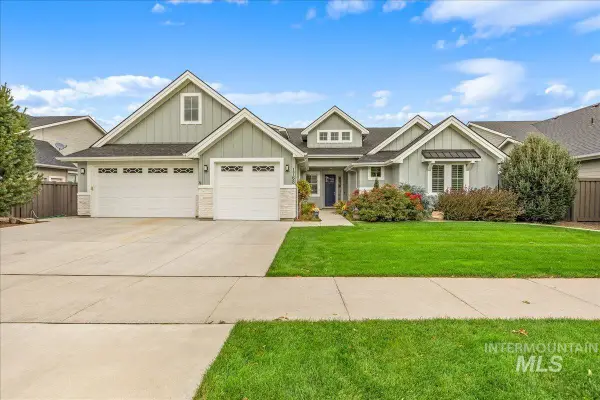 $1,099,900Active5 beds 5 baths4,196 sq. ft.
1768 N Annadale Way, Eagle, ID 83616
MLS# 98999895Listed by: HOMES OF IDAHO - New
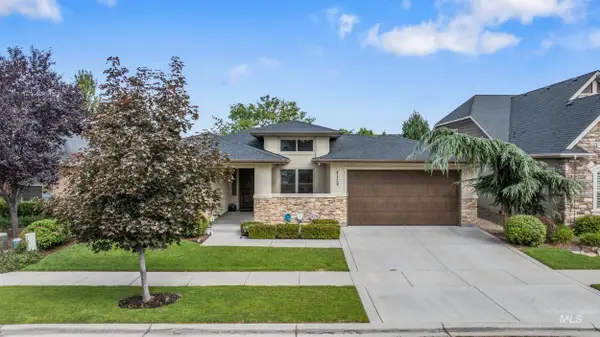 $935,000Active3 beds 3 baths2,329 sq. ft.
4128 W Bolton Dr, Eagle, ID 83616
MLS# 98999897Listed by: HOMES OF IDAHO


Protect your home and budget from life's surprises with an Assurant Home Warranty, backed by a partner that supports you through every step of homeownership. Explore Plans.
© 2023 - 2026 ERA Franchise Systems LLC. All rights reserved. ERA Franchise Systems LLC fully supports the principles of the Fair Housing Act and the Equal Opportunity Act. ERA, ERA Real Estate powered, and their respective logos are registered service marks of ERA Franchise Systems LLC. Each office is independently owned and operated.