
4102 W Spring House Drive, Eagle, ID 83616
Local realty services provided by:Hunter Of Homes ERA Powered
Listed by: heather amadorMain: 208-287-5000
Office: group one sotheby's int'l realty
MLS#:98983534
Source:ID_IMLS
Price summary
- Price:$644,000
- Price per sq. ft.:$273.93
- Monthly HOA dues:$116.67
About this home
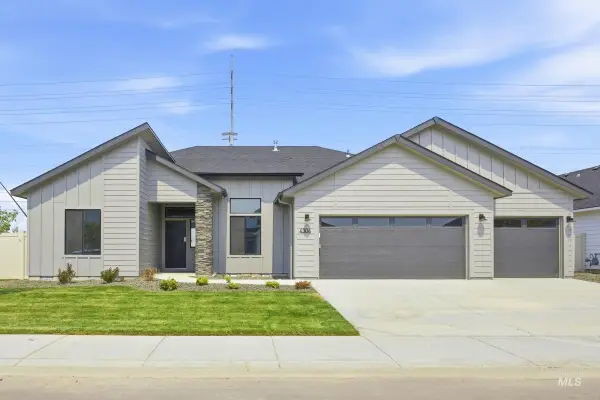
Sellers will consider concessions. The ultimate Eagle, Idaho lifestyle starts with a rare, massive 4-car garage, fully equipped to accommodate all your vehicles, toys, and outdoor essentials. Beyond the garage, this beautiful Eagle home delivers classic and timeless sophistication, and a versatile floor plan. The main level is filled with abundant natural light and anchored by an impressive kitchen. A gas range, stainless-steel appliances, and stunning quartz entertainment island create a space that is as functional as it is beautiful. The main floor also features a sun-drenched executive office, tucked away from the main living area for a quiet and productive workspace. Upstairs, discover the ultimate private sanctuary. The spa-like primary suite offers a tranquil retreat, while the bonus loft provides the perfect setting for a fitness studio, game space, or cozy reading nook. Three additional bedrooms provide plenty of room for family and guests, and the oversized laundry room is conveniently located on the same level. Unwind on the peaceful covered patio—perfect for entertaining, morning coffee, or relaxing at the end of the day. The community adds appeal with a playground, common space, and walking paths. Just minutes from boutique shopping, fine dining, and endless outdoor recreation at Eagle Island State Park, this home places you at the heart of Eagle’s premier lifestyle....
Contact an agent
Home facts
- Year built:2018
- Subdivision & Development:Springhouse
- Listing ID #:98983534
- Added:134 day(s) ago
- Updated:September 06, 2026 at 07:38 AM
Rooms and interior
- Bedrooms:4
- Total bathrooms:3
- Full bathrooms:3
- Flooring:Carpet
- Bathrooms Description:Bath-Master
- Kitchen Description:Kitchen Island, Pantry
- Living area:2,351 sq. ft.
Heating and cooling
- Cooling:Central Air
- Heating:Forced Air, Natural Gas
- Central air:Yes
Structure and exterior
- Roof:Composition
- Year built:2018
- Building area:2,351 sq. ft.
- Lot area:0.19 Acres
- Lot Features:Irrigation Available, Sidewalks
- Construction Materials:Frame, Stone, Wood Siding
- Foundation Description:Slab
Schools
- High school:Eagle
- Middle school:Eagle Middle
- Elementary school:Eagle
Utilities
- Water:City Service
Finances and disclosures
- Price:$644,000
- Price per sq. ft.:$273.93
- Tax amount:$1,661 (2025)
Features and amenities
- Amenities:Bath-Master, Breakfast Bar, Kitchen Island, Pantry, Split Bedroom, Walk-In Closet(s)
Parking
- Parking description:Attached, Finished Driveway
- Garage:Yes
- Garage spaces:4
New listings near 4102 W Spring House Drive
- New
 $1,329,900Active5 beds 4 baths2,931 sq. ft.
5148 W May Jay Dr., Eagle, ID 83616
MLS# 98999932Listed by: JPAR LIVE LOCAL - New
 $1,899,900Active3 beds 4 baths3,896 sq. ft.
5036 W Braveheart St, Eagle, ID 83616
MLS# 98999934Listed by: JPAR LIVE LOCAL - New
 $1,249,900Active4 beds 4 baths3,001 sq. ft.
8051 W Inspirado Dr. #Tahoma E-RV 8b6, Eagle, ID 83646
MLS# 98999940Listed by: HOMES OF IDAHO - New
 $998,000Active3 beds 3 baths3,236 sq. ft.
1650 S Stream Pointe Ln, Eagle, ID 83616
MLS# 98999919Listed by: HOMES OF IDAHO - New
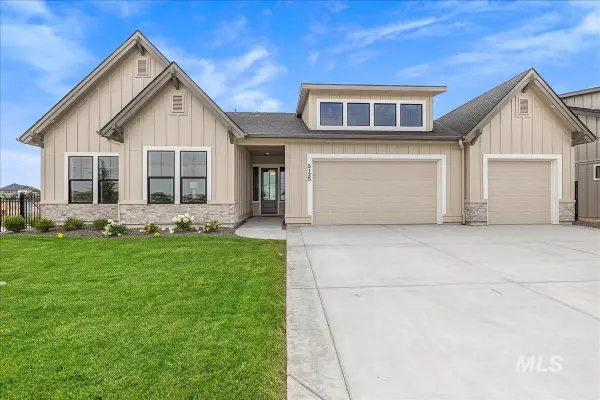 $1,299,900Active4 beds 3 baths2,697 sq. ft.
5125 W May Jay Dr, Eagle, ID 83616
MLS# 98999892Listed by: JPAR LIVE LOCAL - Open Sun, 2 to 4pmNew
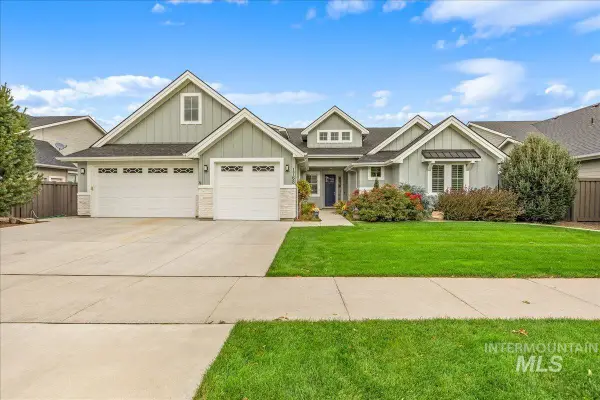 $1,099,900Active5 beds 5 baths4,196 sq. ft.
1768 N Annadale Way, Eagle, ID 83616
MLS# 98999895Listed by: HOMES OF IDAHO - New
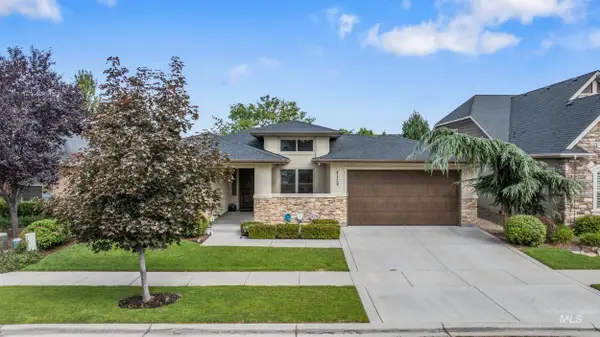 $935,000Active3 beds 3 baths2,329 sq. ft.
4128 W Bolton Dr, Eagle, ID 83616
MLS# 98999897Listed by: HOMES OF IDAHO - Open Wed, 12 to 5pmNew
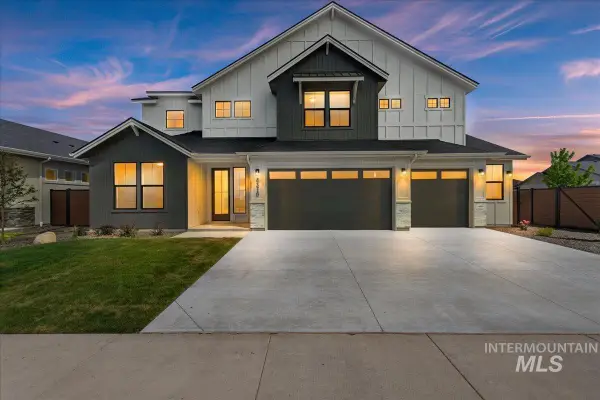 $1,299,900Active6 beds 4 baths3,650 sq. ft.
7715 W Flathead Lake St #Alpine -6 Car, Eagle, ID 83616
MLS# 98999879Listed by: HOMES OF IDAHO - New
 $329,900Active2 beds 2 baths960 sq. ft.
284 N Eagle Glen Ln, Eagle, ID 83616
MLS# 98999794Listed by: SILVERCREEK REALTY GROUP - New
 $679,990Active4 beds 2 baths2,351 sq. ft.
3149 N Porgy Way, Eagle, ID 83616
MLS# 98999799Listed by: CBH SALES & MARKETING INC


Protect your home and budget from life's surprises with an Assurant Home Warranty, backed by a partner that supports you through every step of homeownership. Explore Plans.
© 2023 - 2026 ERA Franchise Systems LLC. All rights reserved. ERA Franchise Systems LLC fully supports the principles of the Fair Housing Act and the Equal Opportunity Act. ERA, ERA Real Estate powered, and their respective logos are registered service marks of ERA Franchise Systems LLC. Each office is independently owned and operated.