
4900 W Braveheart St, Eagle, ID 83616
Local realty services provided by:Hunter Of Homes ERA Powered
4900 W Braveheart St,Eagle, ID 83616
$1,550,000
- 3 Beds
- 4 Baths
- 2,930 sq. ft.
- Single family
- Pending
Listed by: tracy conklinMain: 208-918-0973
Office: jpar live local
MLS#:98996321
Source:ID_IMLS
Price summary
- Price:$1,550,000
- Price per sq. ft.:$529.01
- Monthly HOA dues:$166.67
About this home
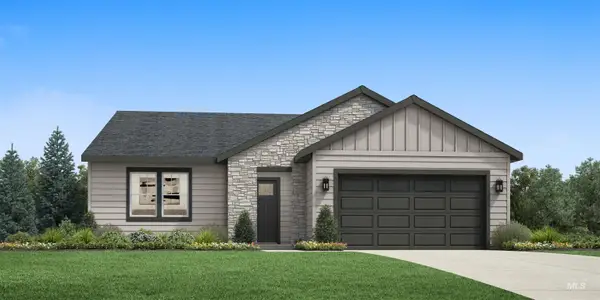
Three suites! Experience waterfront living at its finest in this extraordinary custom residence by Todd Campbell Custom Homes. Perfectly positioned on a peaceful 0.27-acre waterfront homesite, this single-level masterpiece offers impeccably designed living space, where timeless architecture, exceptional craftsmanship, and refined luxury come together. Thoughtfully designed for both everyday comfort and elegant entertaining, the floor plan features three spacious bedroom suites, each with its own private bath, along with a hidden den that creates the perfect office, library, or creative retreat. The exclusive Luxe Package showcases wide-plank engineered hardwood flooring, soaring ceilings, designer finishes, and exquisite custom millwork throughout. At the heart of the home, the dramatic great room is defined by vaulted ceilings, a stunning floor-to-ceiling custom tile fireplace, and walls of windows that frame the tranquil waterfront, creating a seamless connection between indoor and outdoor living. The gourmet kitchen is equally impressive, featuring ceiling-height custom cabinetry, quartz countertops, an oversized island and Wolf/Sub-Zero appliance package. Privately situated, the luxurious primary suite offers a true spa experience with a soaker tub, walk in shower and access to back patio. Huge RV garage with epoxy and pet washing station. Waterfront lot with fountain!...
Contact an agent
Home facts
- Year built:2026
- Subdivision & Development:Kingswood Estates
- Listing ID #:98996321
- Added:52 day(s) ago
- Updated:September 26, 2026 at 07:48 AM
Rooms and interior
- Bedrooms:3
- Total bathrooms:4
- Full bathrooms:4
- Flooring:Carpet, Tile
- Bathrooms Description:Bath-Master
- Kitchen Description:Kitchen Island, Pantry
- Living area:2,930 sq. ft.
Heating and cooling
- Cooling:Central Air
- Heating:Forced Air, Natural Gas
- Central air:Yes
Structure and exterior
- Roof:Architectural Style, Composition
- Year built:2026
- Building area:2,930 sq. ft.
- Lot area:0.28 Acres
- Lot Features:Corner Lot, Irrigation Available, Sidewalks
- Construction Materials:Frame, Stucco
- Foundation Description:Crawl Space
Schools
- High school:Eagle
- Middle school:Star
- Elementary school:Eagle Hills
Utilities
- Water:City Service
Finances and disclosures
- Price:$1,550,000
- Price per sq. ft.:$529.01
Features and amenities
- Amenities:Bath-Master, Central Vacuum Plumbed, Kitchen Island, Pantry, Two Master Bedrooms, Walk-In Closet(s)
- Pool features:Community, Pool
Parking
- Parking description:Attached, Finished Driveway, RV Access/Parking
- Garage:Yes
- Garage spaces:4
New listings near 4900 W Braveheart St
- New
 $549,000Active3 beds 2 baths1,558 sq. ft.
2573 N Morehouse Ave, Eagle, ID 83616
MLS# 99002021Listed by: TOLL BROTHERS REAL ESTATE, INC - New
 $759,000Active3 beds 3 baths2,339 sq. ft.
2539 N Morehouse Ave, Eagle, ID 83616
MLS# 99002023Listed by: TOLL BROTHERS REAL ESTATE, INC - New
 $729,000Active3 beds 2 baths2,123 sq. ft.
2657 N Silverbell Way, Eagle, ID 83616
MLS# 99002024Listed by: TOLL BROTHERS REAL ESTATE, INC - New
 $1,179,000Active4 beds 4 baths3,254 sq. ft.
6800 W Flathead Lake St, Eagle, ID 83616
MLS# 99002025Listed by: TOLL BROTHERS REAL ESTATE, INC - New
 $1,299,000Active4 beds 5 baths3,662 sq. ft.
6776 W Flathead Lake St, Eagle, ID 83616
MLS# 99002026Listed by: TOLL BROTHERS REAL ESTATE, INC - New
 $669,000Active4 beds 2 baths2,008 sq. ft.
2116 N Honalee Ave, Eagle, ID 83616
MLS# 99002000Listed by: TOLL BROTHERS REAL ESTATE, INC - New
 $2,299,999Active4 beds 4 baths5,271 sq. ft.
2217 W Preston St., Eagle, ID 83616
MLS# 99001978Listed by: BOISE PREMIER REAL ESTATE - New
 $659,000Active3 beds 2 baths1,688 sq. ft.
7124 W Cristobal Dr, Eagle, ID 83616
MLS# 99001979Listed by: TOLL BROTHERS REAL ESTATE, INC - Open Sat, 12 to 3pmNew
 $489,900Active3 beds 3 baths1,620 sq. ft.
3842 W Spring House Ln, Eagle, ID 83616
MLS# 99001985Listed by: FINDING 43 REAL ESTATE - Open Sun, 1 to 3pmNew
 $1,079,000Active4 beds 3 baths2,630 sq. ft.
627 N Creekwater Ave, Eagle, ID 83616
MLS# 99001904Listed by: AMHERST MADISON


Protect your home and budget from life's surprises with an Assurant Home Warranty, backed by a partner that supports you through every step of homeownership. Explore Plans.
© 2023 - 2026 ERA Franchise Systems LLC. All rights reserved. ERA Franchise Systems LLC fully supports the principles of the Fair Housing Act and the Equal Opportunity Act. ERA, ERA Real Estate powered, and their respective logos are registered service marks of ERA Franchise Systems LLC. Each office is independently owned and operated.