
5053 W Braveheart St #Savannah RV, Eagle, ID 83616
Local realty services provided by:ERA West Wind Real Estate
5053 W Braveheart St #Savannah RV,Eagle, ID 83616
$1,345,900
- 3 Beds
- 2 Baths
- 2,900 sq. ft.
- Single family
- Active
Listed by: tracy conklinMain: 208-918-0973
Office: jpar live local
MLS#:98997554
Source:ID_IMLS
Price summary
- Price:$1,345,900
- Price per sq. ft.:$464.1
- Monthly HOA dues:$166.67
About this home
Stunning single-level luxury in Kingswood Estates, thoughtfully designed for elevated entertaining and effortless everyday living. Featuring the exclusive Luxe package, this exceptional home showcases engineered hardwood floors, soaring vaulted ceilings, designer tile and lighting, custom millwork, wood-wrapped windows, and Energy Star–rated systems. The chef’s kitchen is a showpiece with an expansive quartz island, WOLF® and SUB-ZERO® appliances, double ovens, gas range, and ceiling-height custom cabinetry. An open great room is anchored by a beautiful gas fireplace and Todd Campbell Custom Homes’ signature craftsmanship. The secluded primary suite offers a spa-inspired bath with soaking tub, dual vanities, makeup vanity, and tiled walk-in shower. A fully finished and insulated 1,261 SF garage includes a 2-car bay plus an impressive 15x40 RV bay with 14’ door and epoxy floors. Set on over 1/4 acre, the professionally landscaped and fenced backyard features an expansive covered patio and custom corner brick fireplace—creating an exceptional outdoor retreat. This home is truly move-in ready....
Contact an agent
Home facts
- Year built:2026
- Subdivision & Development:Kingswood Estates
- Listing ID #:98997554
- Added:1 day(s) ago
- Updated:August 16, 2026 at 02:16 PM
Rooms and interior
- Bedrooms:3
- Total bathrooms:2
- Full bathrooms:2
- Flooring:Carpet, Tile
- Bathrooms Description:Bath-Master
- Kitchen Description:Kitchen Island, Pantry
- Living area:2,900 sq. ft.
Heating and cooling
- Cooling:Central Air
- Heating:Forced Air, Natural Gas
- Central air:Yes
Structure and exterior
- Roof:Architectural Style, Composition
- Year built:2026
- Building area:2,900 sq. ft.
- Lot area:0.26 Acres
- Lot Features:Irrigation Available, Sidewalks
- Construction Materials:Frame, Masonry, Wood Siding
Schools
- High school:Eagle
- Middle school:Eagle Middle
- Elementary school:Eagle Hills
Utilities
- Water:City Service
Finances and disclosures
- Price:$1,345,900
- Price per sq. ft.:$464.1
- Tax amount:$951 (2025)
Features and amenities
- Amenities:Bath-Master, Breakfast Bar, Central Vacuum Plumbed, Kitchen Island, Pantry, Split Bedroom, Walk-In Closet(s)
- Pool features:Community, Pool
Parking
- Parking description:Attached, Finished Driveway, RV Access/Parking
- Garage:Yes
- Garage spaces:4
New listings near 5053 W Braveheart St #Savannah RV
- New
 $1,650,000Active3 beds 3 baths3,007 sq. ft.
3471 N Harvest Moon Way, Eagle, ID 83616
MLS# 98997568Listed by: BOISE PREMIER REAL ESTATE - New
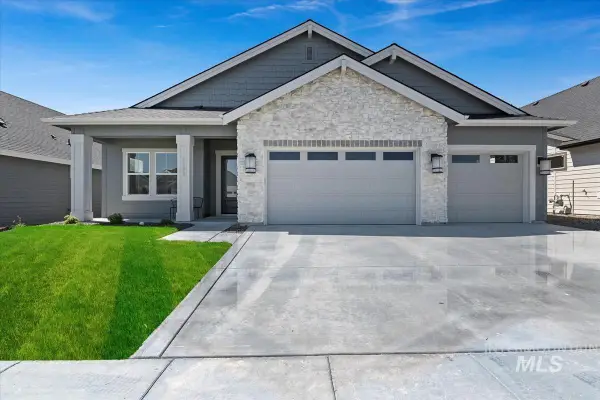 $739,900Active3 beds 3 baths2,515 sq. ft.
6696 W Sollas Dr, Eagle, ID 83616
MLS# 98997551Listed by: THE AGENCY BOISE - New
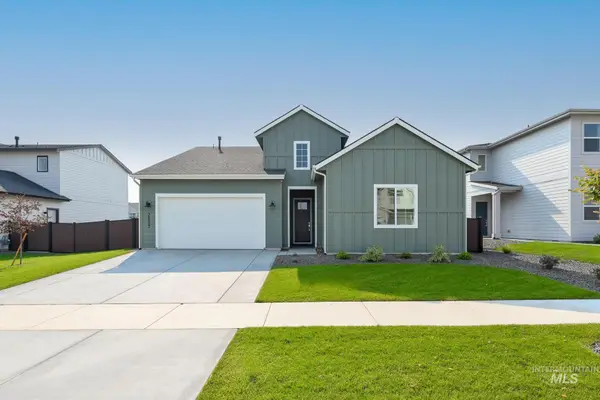 $599,000Active3 beds 2 baths1,688 sq. ft.
2607 N Morehouse Ave, Eagle, ID 83616
MLS# 98997530Listed by: TOLL BROTHERS REAL ESTATE, INC - Open Sun, 11am to 1pmNew
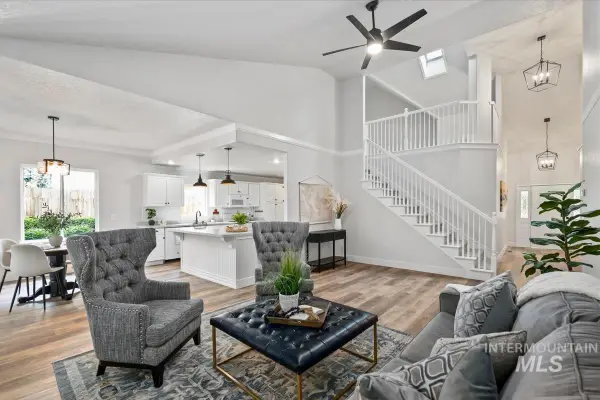 $675,000Active5 beds 3 baths2,380 sq. ft.
2478 E Brierfield Dr, Eagle, ID 83616
MLS# 98997511Listed by: SILVERCREEK REALTY GROUP - New
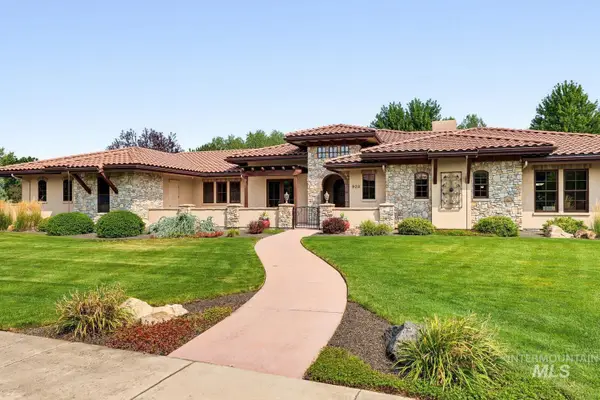 $1,695,000Active3 beds 3 baths3,385 sq. ft.
928 W Oceano Bello, Eagle, ID 83616
MLS# 98997516Listed by: KELLER WILLIAMS REALTY BOISE - New
 $839,880Active4 beds 3 baths2,522 sq. ft.
6410 W Carnock Dr., Eagle, ID 83616
MLS# 98997499Listed by: HOMES OF IDAHO - New
 $994,880Active4 beds 4 baths2,424 sq. ft.
7012 W Tolland St, Eagle, ID 83616
MLS# 98997456Listed by: HOMES OF IDAHO - New
 $565,000Active3 beds 3 baths1,722 sq. ft.
209 S Grandean, Eagle, ID 83616
MLS# 98997477Listed by: SILVERCREEK REALTY GROUP - New
 $919,880Active4 beds 4 baths2,603 sq. ft.
6296 W Sollas Ct., Eagle, ID 83616
MLS# 98997489Listed by: HOMES OF IDAHO


Protect your home and budget from life's surprises with an Assurant Home Warranty, backed by a partner that supports you through every step of homeownership. Explore Plans.
© 2023 - 2026 ERA Franchise Systems LLC. All rights reserved. ERA Franchise Systems LLC fully supports the principles of the Fair Housing Act and the Equal Opportunity Act. ERA, ERA Real Estate powered, and their respective logos are registered service marks of ERA Franchise Systems LLC. Each office is independently owned and operated.